1010 Lucinda Williams DR, Austin, TX 78744

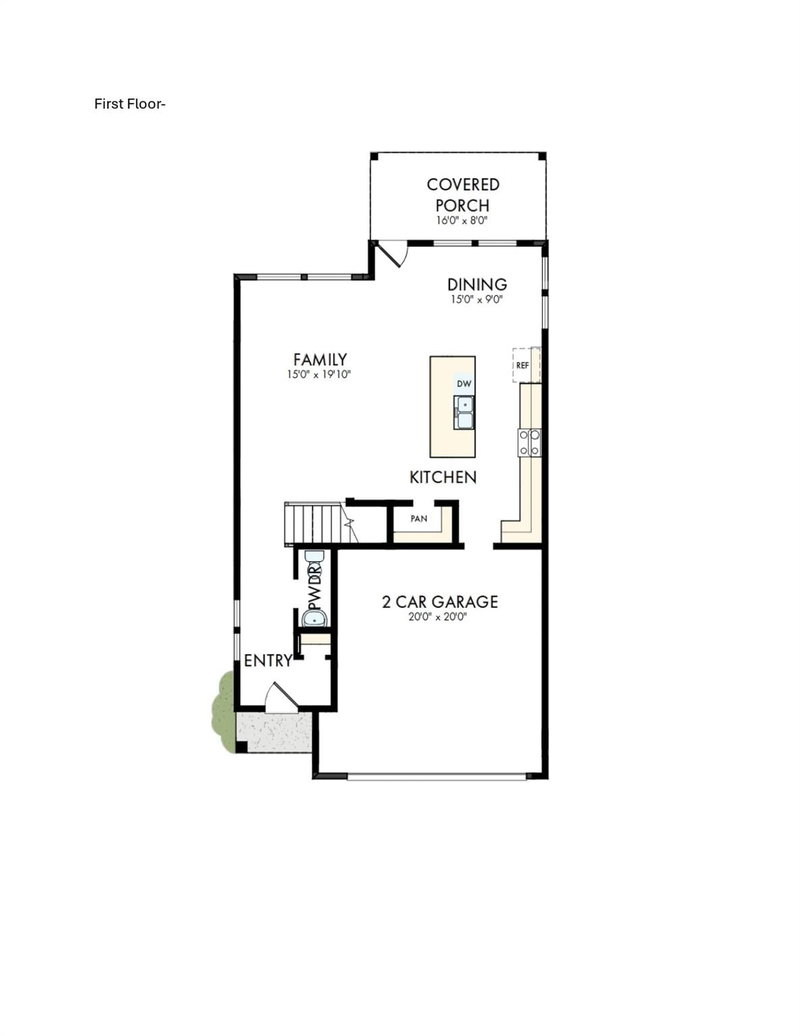
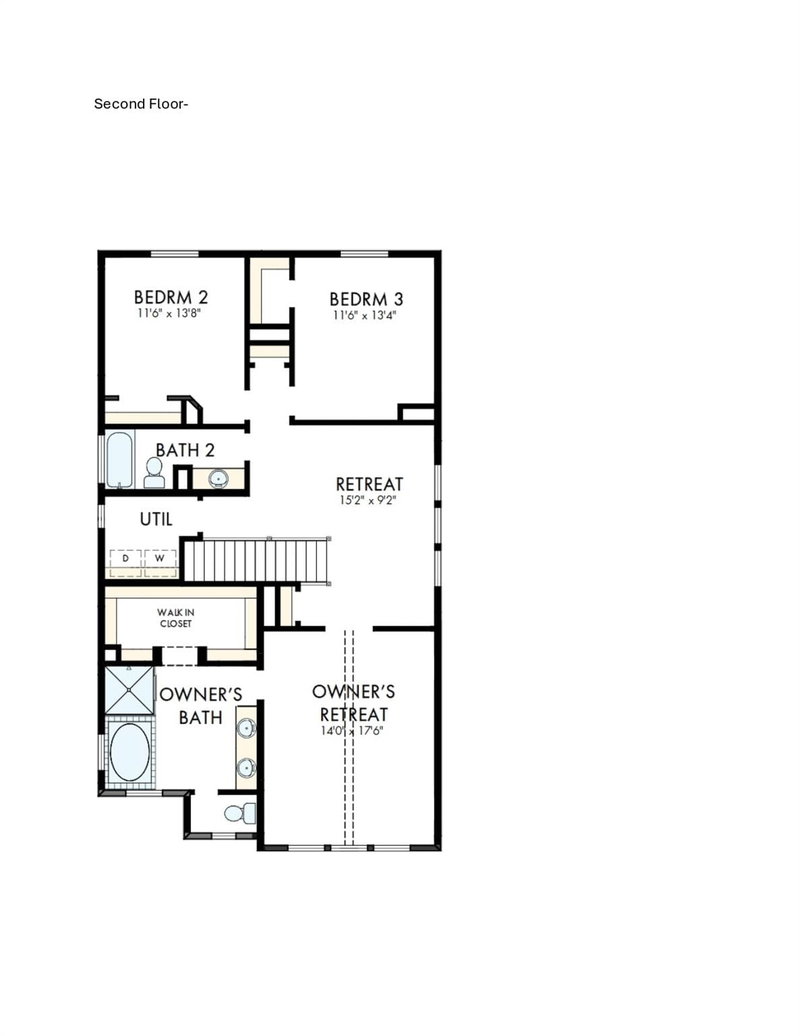




$445,333
1010 Lucinda Williams DR, Austin, TX 78744
3
beds
3
baths
2,149
sqft
0.07
acres
About this condo
Listings checked every few minutes. MLS# 3096848 was Last Updated: 08-22-2026.
Listed by David Weekley Homes (512) 566-0541
Listing courtesy of Unlock MLS as distributed by MLS Grid. The information being provided is for the consumer's personal, non-commercial use and may not be used for any purpose other than to identify prospective properties consumers may be interested in purchasing. Information deemed reliable but is not guaranteed accurate by MLS Grid or Unlock MLS.
More homes for sale in Bluff Springs Region
- 1012 Lucinda Williams DR, Austin, TX, 78744
$470,130 · 3 bd · 3 ba · 2,172 sqft
- 1073A Brickell LOOP, Austin, TX, 78744
$396,288 · 3 bd · 3 ba · 2,116 sqft
- 1071A Brickell LOOP, Austin, TX, 78744
$366,980 · 3 bd · 3 ba · 1,487 sqft
- 1073B Brickell LOOP, Austin, TX, 78744
$398,288 · 3 bd · 3 ba · 2,080 sqft
- 1006B Brickell LOOP, Austin, TX, 78744
$342,299 · 2 bd · 3 ba · 1,382 sqft
- 1071B Brickell LOOP, Austin, TX, 78744
$366,980 · 3 bd · 3 ba · 1,487 sqft
- 1006A Brickell LOOP, Austin, TX, 78744
$339,730 · 2 bd · 3 ba · 1,382 sqft
- 1008A Brickell LOOP, Austin, TX, 78744
$379,156 · 3 bd · 3 ba · 1,823 sqft
- 1008B Brickell LOOP, Austin, TX, 78744
$369,002 · 3 bd · 3 ba · 1,829 sqft
- 1015 Lucinda Williams DR, Austin, TX, 78744
$349,990 · 3 bd · 3 ba · 1,693 sqft
What is the Bluff Springs Region neighborhood like?
Bluff Springs is a residential area in far southeast Austin, in Travis County, generally bounded by the I-35 South corridor, William Cannon Drive, and Onion Creek near the 78744 and 78748 zip codes. It sits about 12 to 15 miles south of downtown Austin and only minutes from Austin-Bergstrom International Airport. The area has grown quickly as buyers priced out of central Austin move south along I-35, drawn by newer subdivisions, larger lots, and prices well below neighborhoods closer to the core.
What employers are near 1010 Lucinda Williams DR?
- Tesla Gigafactory Texas (Manufacturing)
- Austin-Bergstrom International Airport (Transportation)
- Amazon (Logistics)
How does this property compare to others in Bluff Springs Region?
1010 Lucinda Williams DR is listed at $445K vs. the $429K median in Bluff Springs Region. The neighborhood average is $219/sqft. Homes in Bluff Springs Region average 92 days on market.
| Metric | Bluff Springs Region |
|---|---|
| Median List Price | $429K |
| Median Sold Price | $405K |
| Average Days on Market | 92 |
| Average Price per Sqft | $219 |
| Active Listings | 199 |
Market data as of September 2026.
Frequently Asked Questions
How much is 1010 Lucinda Williams DR?
1010 Lucinda Williams DR is listed for $445,333. It features 3 bedrooms, 3 bathrooms, 2,149 square feet, 0.0689 acres. Built in 2027.
What neighborhood is 1010 Lucinda Williams DR in?
1010 Lucinda Williams DR is located in the Bluff Springs Region neighborhood of Austin, Texas.
How does 1010 Lucinda Williams DR compare to other condos in Bluff Springs Region?
The asking price of $445,333 is 3.8% higher than the median condo price of $429K in Bluff Springs Region. At $207/sqft, it compares to the neighborhood average of $219/sqft.
What are the details of 1010 Lucinda Williams DR?
1010 Lucinda Williams DR was built in 2027, and sits on 0.0689 acres of land, and is a condominium style condo.