11406 Robert Wooding DR, Austin, TX 78748

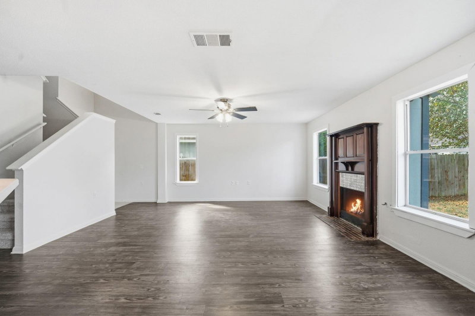
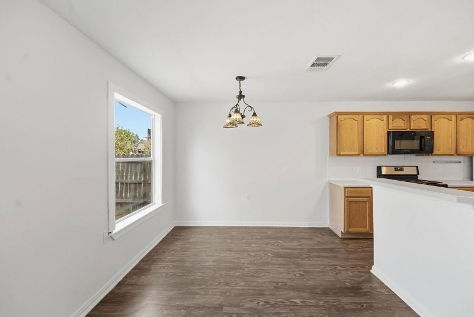
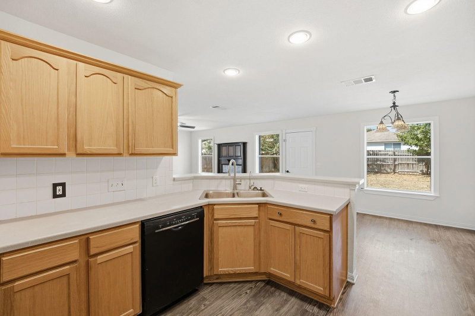
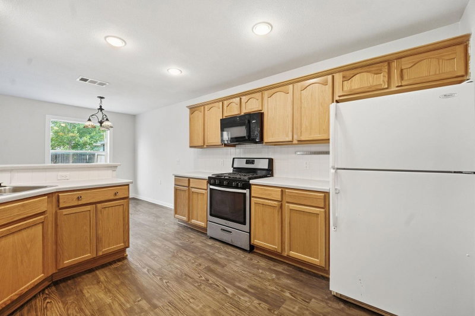
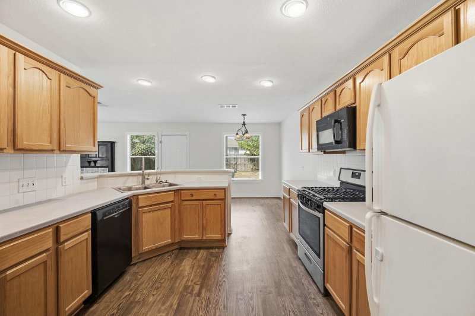
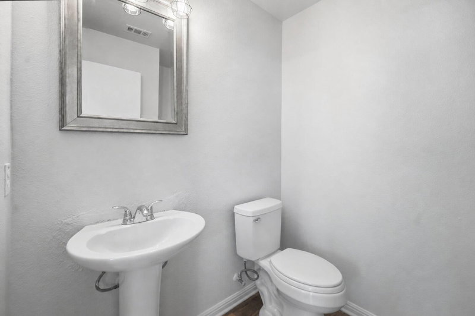
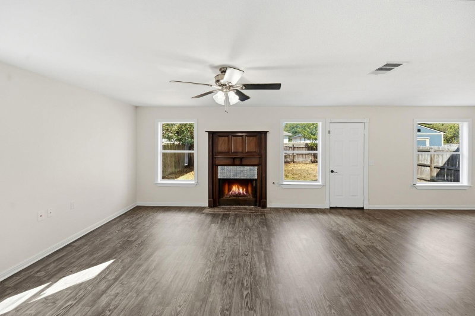
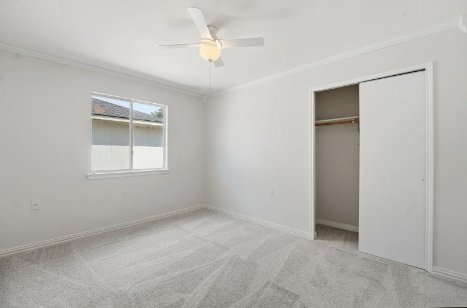
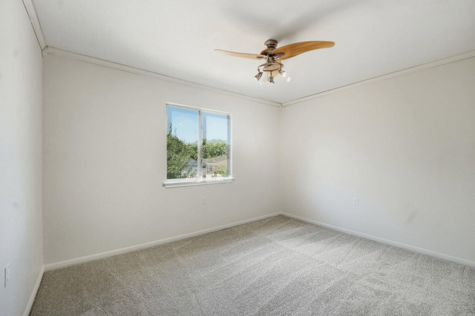
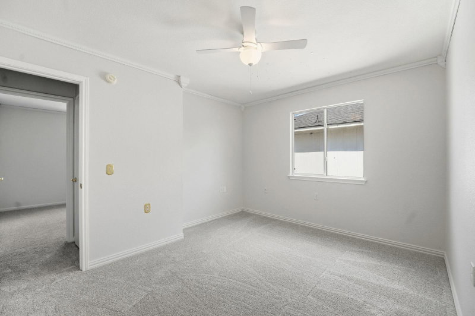
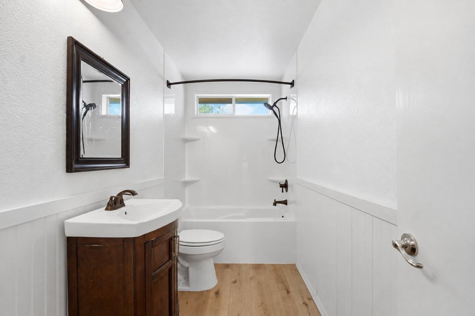

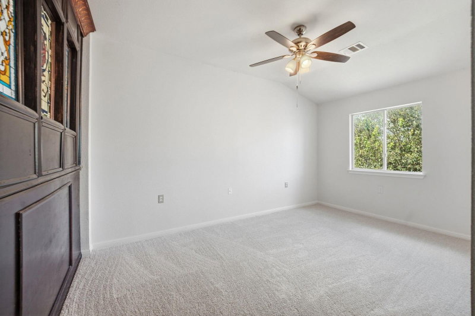
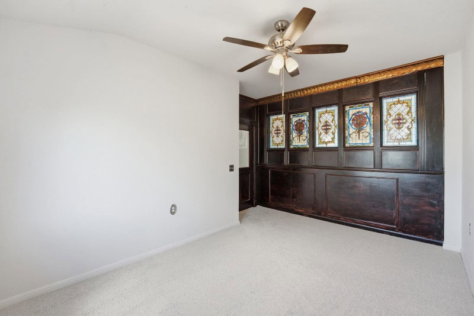
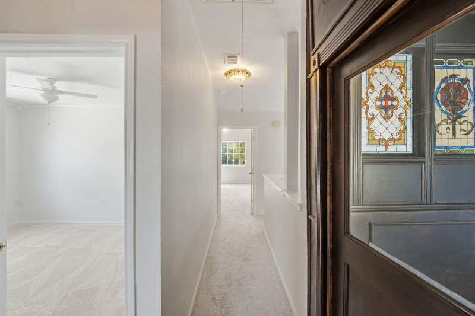
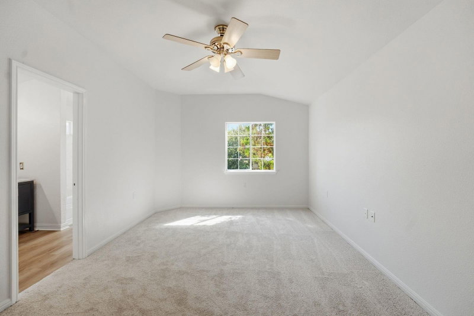
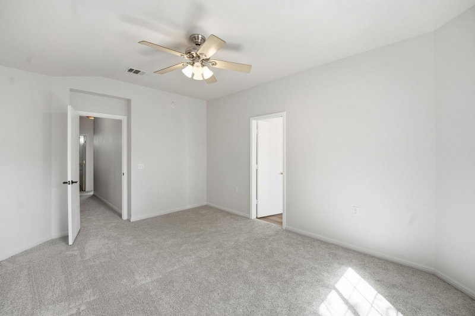
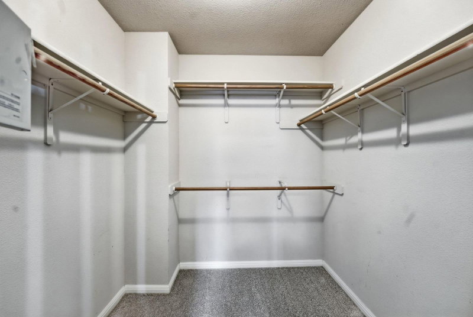
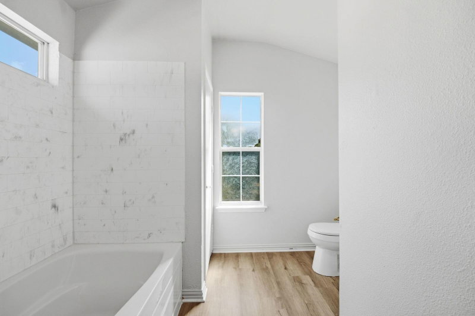
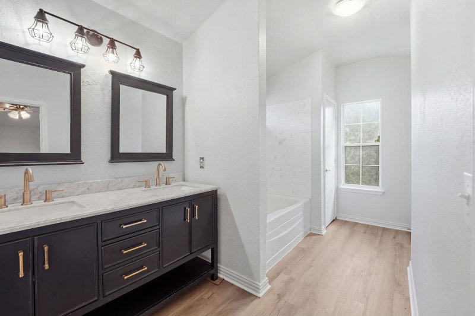
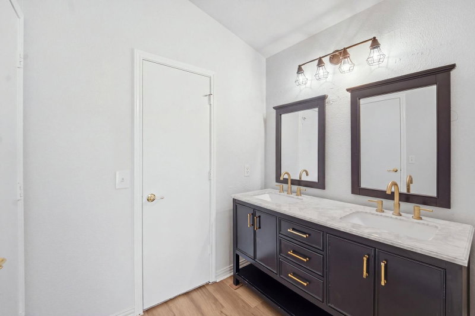
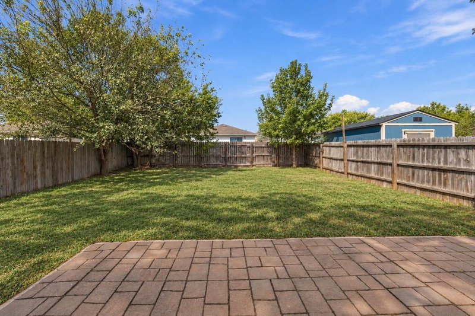
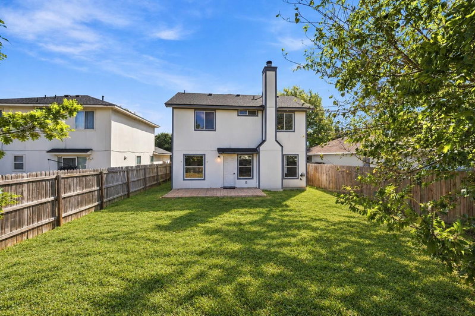
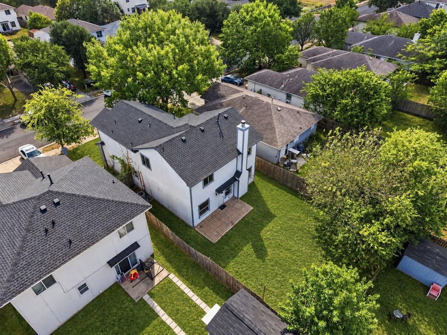

$364,999
11406 Robert Wooding DR, Austin, TX 78748
4
beds
3
baths
1,781
sqft
0.11
acres
About this home
Listings checked every few minutes. MLS# 3744203 was Last Updated: 09-23-2026.
Listed by eXp Realty, LLC (888) 519-7431
Listing courtesy of Unlock MLS as distributed by MLS Grid. The information being provided is for the consumer's personal, non-commercial use and may not be used for any purpose other than to identify prospective properties consumers may be interested in purchasing. Information deemed reliable but is not guaranteed accurate by MLS Grid or Unlock MLS.
More homes for sale in Slaughter Creek
- 11409 Robert Wooding DR, Austin, TX, 78748
$339,990 · 4 bd · 3 ba · 1,718 sqft
- 11504 Robert Wooding DR, Austin, TX, 78748
$329,900 · 3 bd · 3 ba · 1,590 sqft
- 9203 Comburg DR, Austin, TX, 78748
$825,000 · 4 bd · 3 ba · 2,565 sqft
- 10909 River Plantation DR, Austin, TX, 78747
$849,900 · 6 bd · 4 ba · 4,032 sqft
- 416 Hogg Pecan PASS, Austin, TX, 78748
$500,000 · 3 bd · 3 ba · 2,758 sqft
- 9301 Silk Oak CV, Austin, TX, 78748
$650,000 · 4 bd · 2 ba · 2,064 sqft
- 513 Shant ST, Austin, TX, 78748
$345,000 · 3 bd · 2 ba · 1,299 sqft
- 2607 Garrettson DR #B, Austin, TX, 78748
$224,900 · 2 bd · 2 ba · 899 sqft
- 1507 Falconer WAY, Austin, TX, 78748
$429,000 · 3 bd · 3 ba · 1,909 sqft
- 2004 Petrified Forest DR, Austin, TX, 78747
$489,000 · 3 bd · 3 ba · 2,684 sqft
- 8708 Collingwood DR, Austin, TX, 78748
$949,000 · 4 bd · 3 ba · 2,290 sqft
- 2607 GARRETTSON DR #A, Austin, TX, 78748
$194,900 · 2 bd · 2 ba · 1,798 sqft
What is the Slaughter Creek neighborhood like?
Slaughter Creek is the broad residential area of south Austin taking its name from the creek of the same name, which runs through the 78748 and 78749 zip codes along the Slaughter Lane corridor. The area is not a single subdivision — it contains multiple named neighborhoods that reference the creek, including Reserve at Slaughter Creek, Great Oaks at Slaughter Creek, and Hollows at Slaughter Creek, alongside other south Austin communities developed along Manchaca Road, Brodie Lane, and Slaughter Lane.
What employers are near 11406 Robert Wooding DR?
- Tesla (Automotive Manufacturing)
- Austin ISD (Education)
- South Austin retail corridor (Retail & Food Service)
How does this property compare to others in Slaughter Creek?
11406 Robert Wooding DR is listed at $365K vs. the $400K median in Slaughter Creek. The neighborhood average is $210/sqft. Homes in Slaughter Creek average 42 days on market.
| Metric | Slaughter Creek |
|---|---|
| Median List Price | $400K |
| Median Sold Price | $400K |
| Average Days on Market | 42 |
| Average Price per Sqft | $210 |
| Active Listings | 42 |
Market data as of September 2026.
Frequently Asked Questions
How much is 11406 Robert Wooding DR?
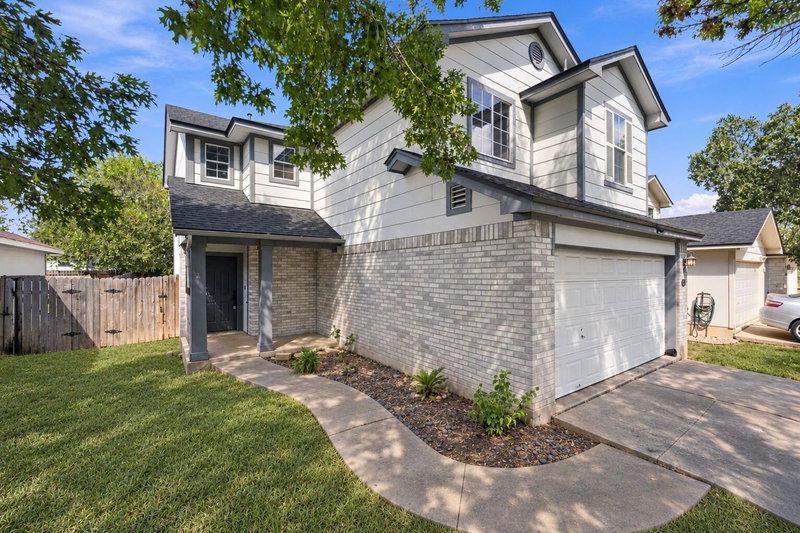
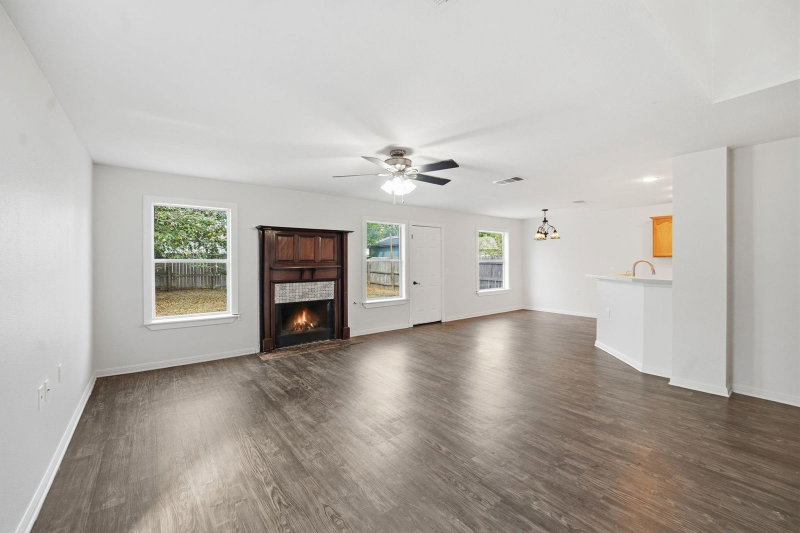
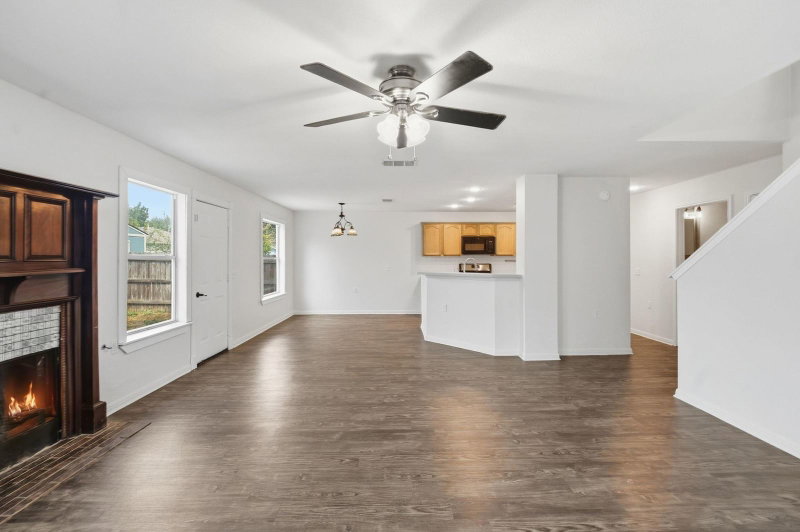
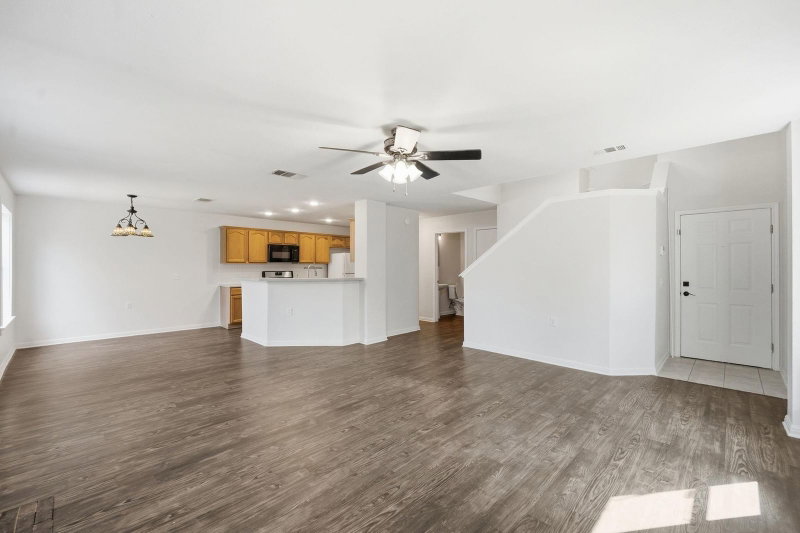
11406 Robert Wooding DR is listed for $364,999. It features 4 bedrooms, 3 bathrooms, 1,781 square feet, 0.1109 acres. Built in 2004.
What neighborhood is 11406 Robert Wooding DR in?
11406 Robert Wooding DR is located in the Slaughter Creek neighborhood of Austin, Texas.
How does 11406 Robert Wooding DR compare to other homes in Slaughter Creek?
The asking price of $364,999 is 8.7% lower than the median home price of $400K in Slaughter Creek. At $205/sqft, it compares to the neighborhood average of $210/sqft.
What are the details of 11406 Robert Wooding DR?
11406 Robert Wooding DR was built in 2004, and sits on 0.1109 acres of land, and is a single family residence style home.