1222 Jacksdaw DR, Austin, TX 78737

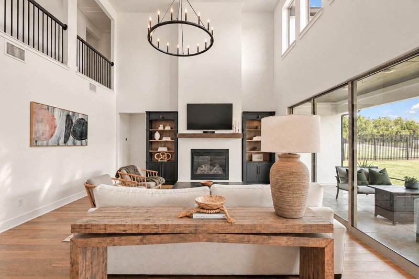

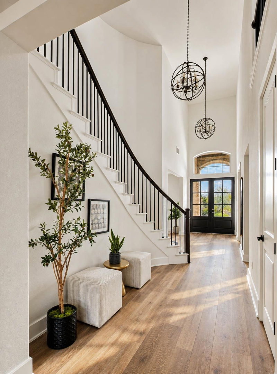
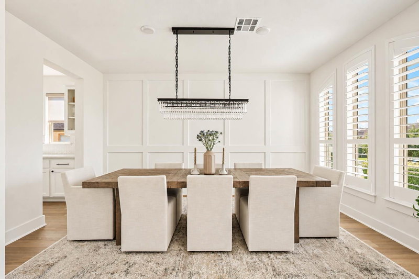

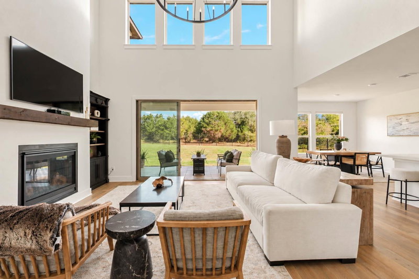
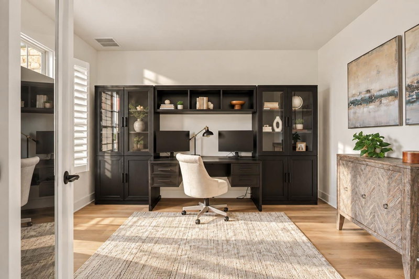
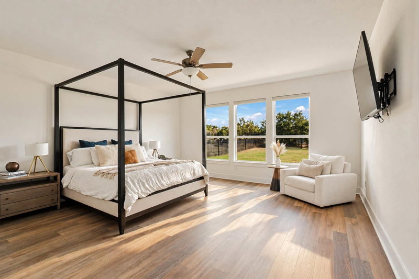
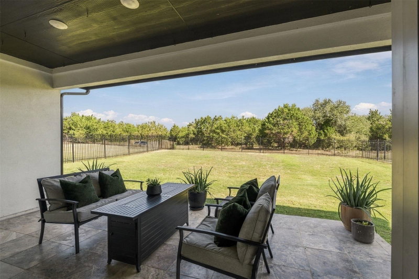
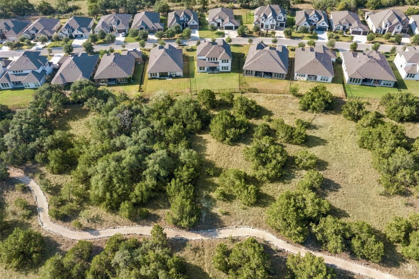
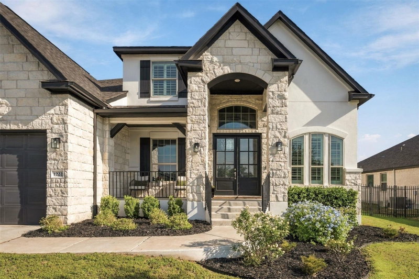
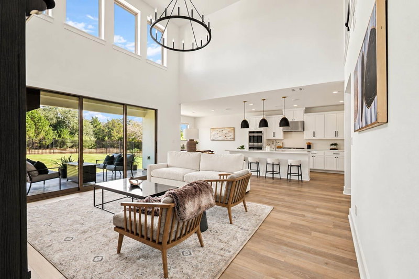
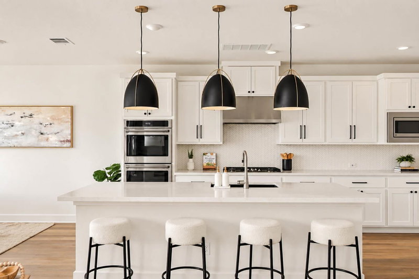

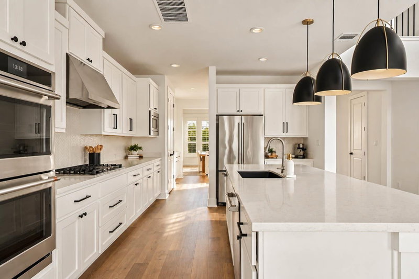
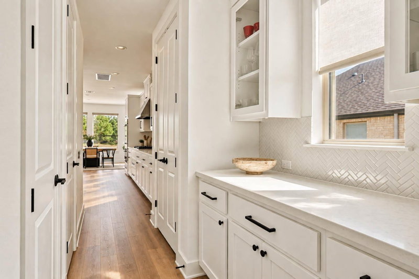
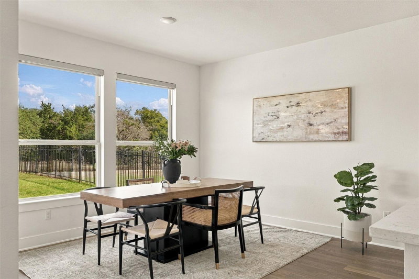
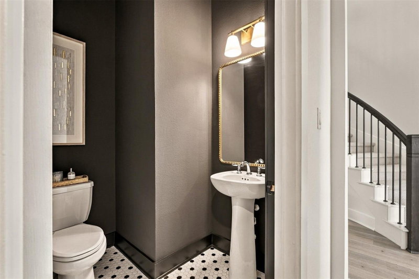
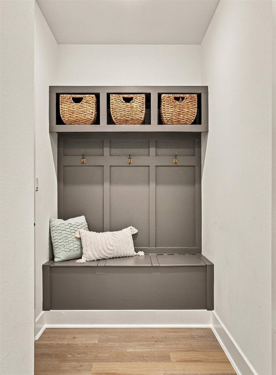
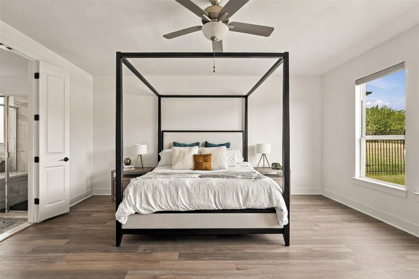
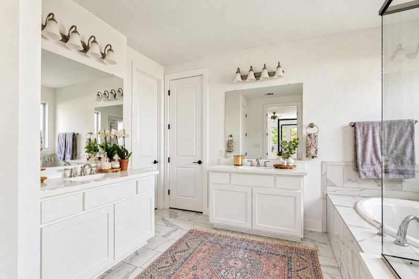
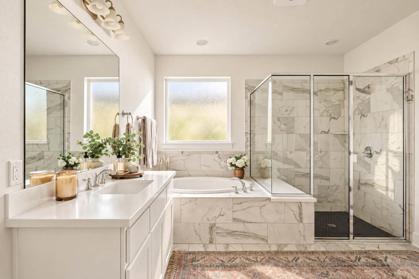
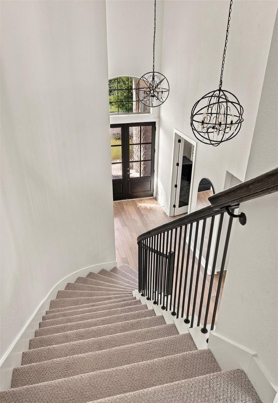
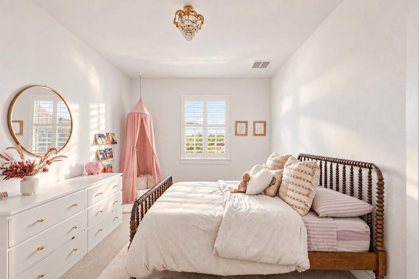

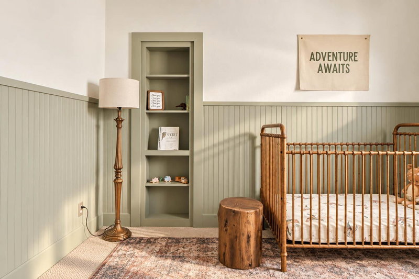
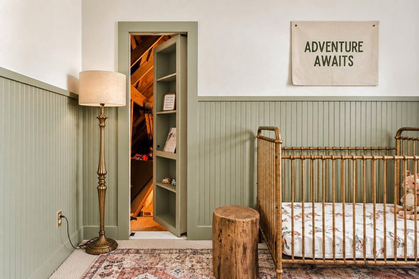
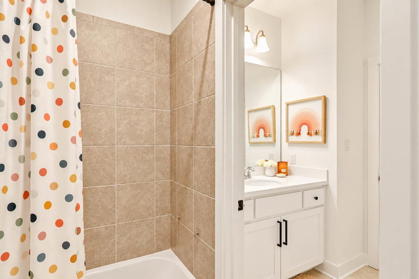
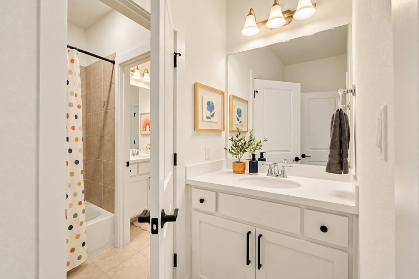

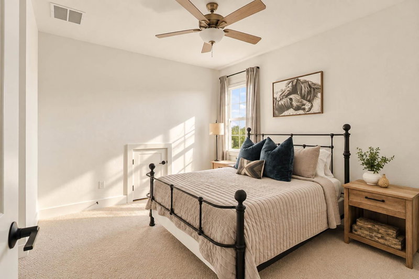
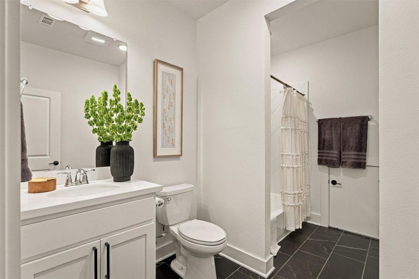
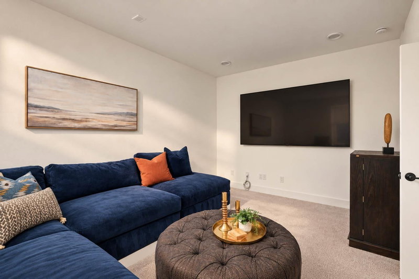
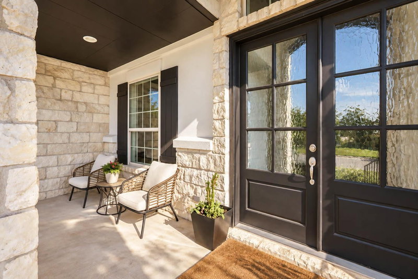

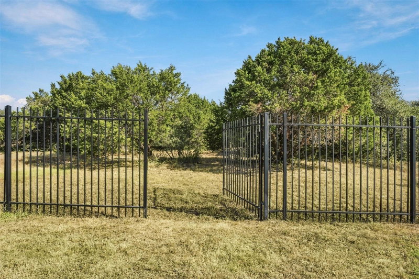
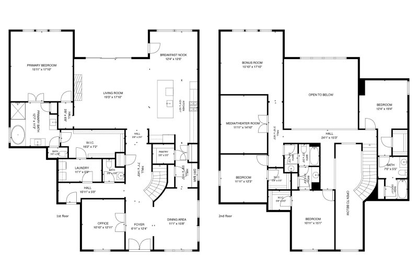
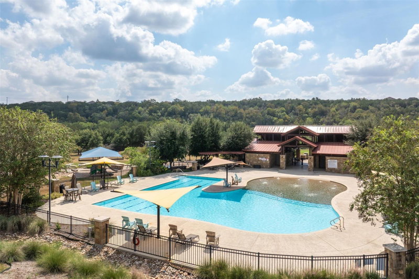

$925,000
1222 Jacksdaw DR, Austin, TX 78737
4
beds
4
baths
3,854
sqft
0.27
acres
About this home
Listings checked every few minutes. MLS# 6575454 was Last Updated: 09-26-2026.
Listed by Mercer Street Group, LLC (512) 743-3667
Listing courtesy of Unlock MLS as distributed by MLS Grid. The information being provided is for the consumer's personal, non-commercial use and may not be used for any purpose other than to identify prospective properties consumers may be interested in purchasing. Information deemed reliable but is not guaranteed accurate by MLS Grid or Unlock MLS.
More homes for sale in Reunion Ranch
- 12528 Cardinal Flower DR, Austin, TX, 78739
$799,000 · 4 bd · 3 ba · 2,923 sqft
- 00 Nutty Brown RD, Austin, TX, 78737
$4,995,000 · 3 bd · 3 ba · 3,645 sqft
- 13013 Malletto DR, Austin, TX, 78739
$949,000 · 4 bd · 4 ba · 3,000 sqft
- 14440 Nutty Brown RD, Austin, TX, 78737
$1,995,000 · 2 bd · 2 ba · 888 sqft
- 384 Leaning Rock RDG, Austin, TX, 78737
$989,999 · 4 bd · 4 ba · 2,980 sqft
- 5208 Mandevilla DR, Austin, TX, 78739
$739,900 · 4 bd · 3 ba · 2,586 sqft
- 586 Two Creeks LN, Austin, TX, 78737
$875,000 · 4 bd · 4 ba · 3,008 sqft
- 372 Old Stone RD, Austin, TX, 78737
$975,000 · 4 bd · 4 ba · 3,061 sqft
- 8608 Alophia DR, Austin, TX, 78739
$725,000 · 4 bd · 3 ba · 2,974 sqft
- Lot 1B Evergreen WAY, Austin, TX, 78737
$420,000
- 6225 Antigo LN, Austin, TX, 78739
$709,990 · 3 bd · 3 ba · 2,125 sqft
- 14900 Crosscreek DR, Austin, TX, 78737
$1,550,000 · 5 bd · 5 ba · 4,076 sqft
What is the Reunion Ranch neighborhood like?
Reunion Ranch is a residential community in southwestern Hays County, Texas, located in the Dripping Springs area along FM 1826 approximately 20 miles southwest of downtown Austin. The neighborhood sits within the 78737 zip code in Austin's extraterritorial jurisdiction. The area is part of the Hill Country transition zone where suburban Austin development meets the rolling limestone terrain and live oak woodland of the Edwards Plateau. Reunion Ranch has developed as part of the westward expansion of Austin's residential areas into Hays County.
What employers are near 1222 Jacksdaw DR?
- Dripping Springs ISD (Education)
- Tito's Handmade Vodka (Manufacturing)
- NXP Semiconductors (Technology)
How does this property compare to others in Reunion Ranch?
1222 Jacksdaw DR is listed at $925K vs. the $837K median in Reunion Ranch. The neighborhood average is $258/sqft. Homes in Reunion Ranch average 65 days on market.
| Metric | Reunion Ranch |
|---|---|
| Median List Price | $837K |
| Median Sold Price | $850K |
| Average Days on Market | 65 |
| Average Price per Sqft | $258 |
| Active Listings | 3 |
Market data as of September 2026.
Frequently Asked Questions
How much is 1222 Jacksdaw DR?
1222 Jacksdaw DR is listed for $925,000. It features 4 bedrooms, 4 bathrooms, 3,854 square feet, 0.265 acres. Built in 2021.
What neighborhood is 1222 Jacksdaw DR in?
1222 Jacksdaw DR is located in the Reunion Ranch neighborhood of Austin, Texas.
How does 1222 Jacksdaw DR compare to other homes in Reunion Ranch?
The asking price of $925,000 is 10.5% higher than the median home price of $837K in Reunion Ranch. At $240/sqft, it compares to the neighborhood average of $258/sqft.
What are the details of 1222 Jacksdaw DR?
1222 Jacksdaw DR was built in 2021, and sits on 0.265 acres of land, and is a single family residence style home.