1801 Lavaca ST #CDE, Austin, TX 78701

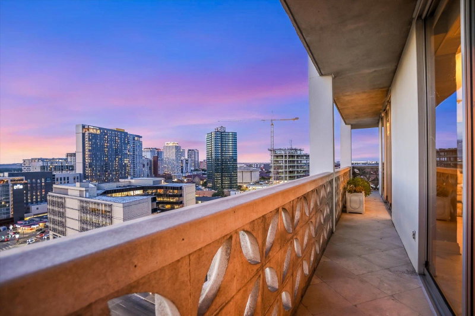
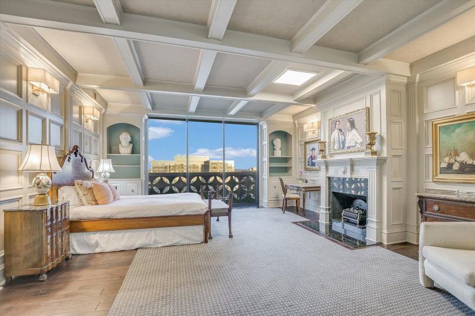
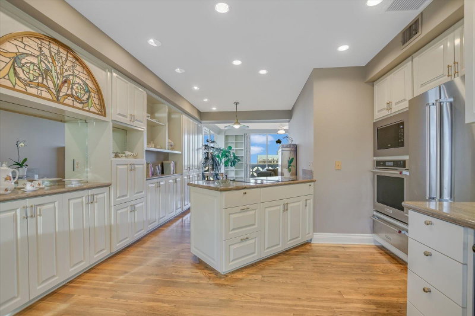
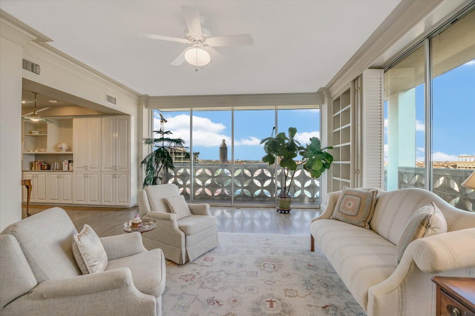
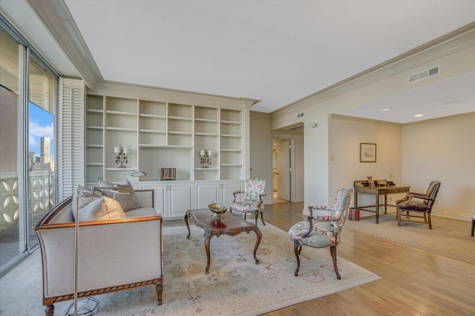

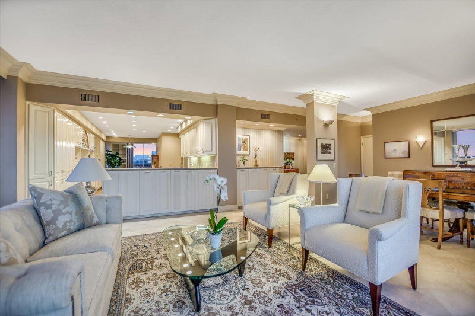
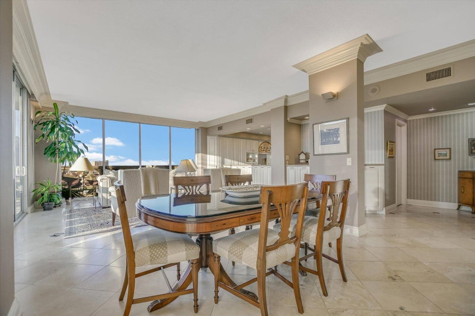
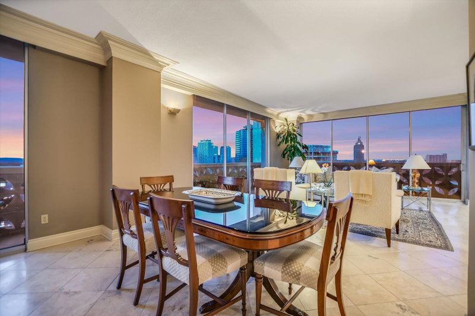
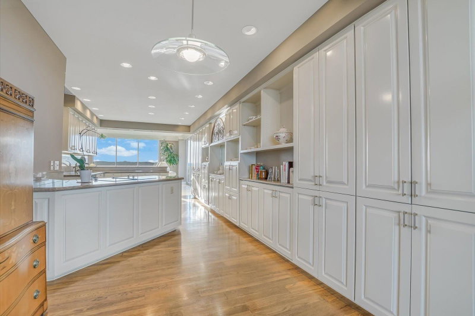
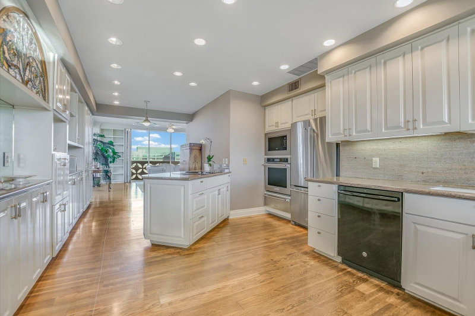
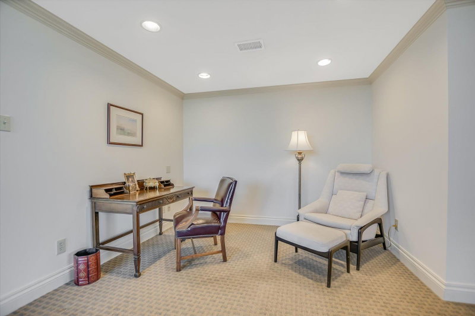

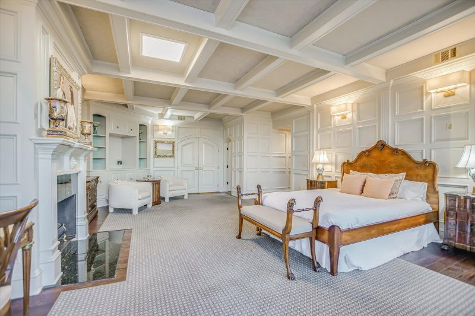
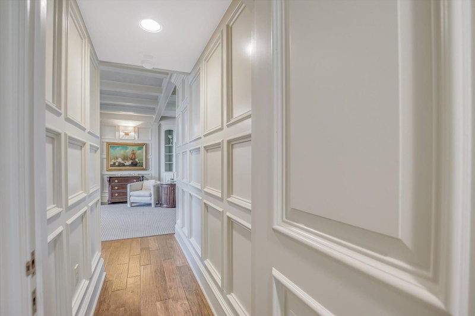
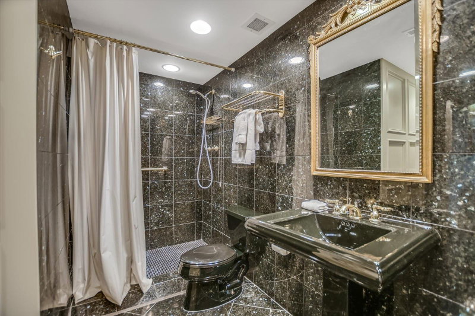
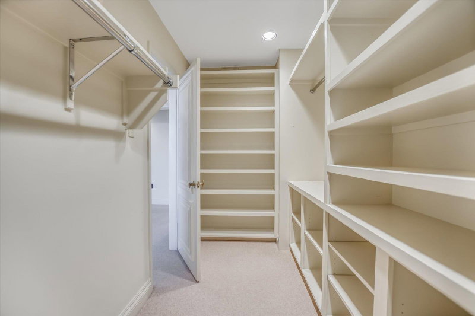
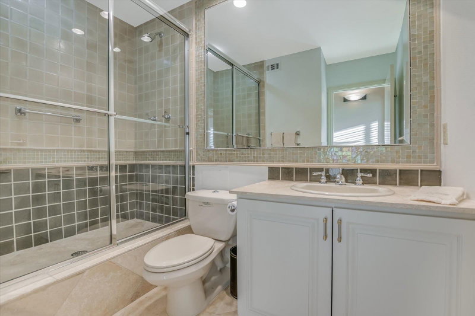
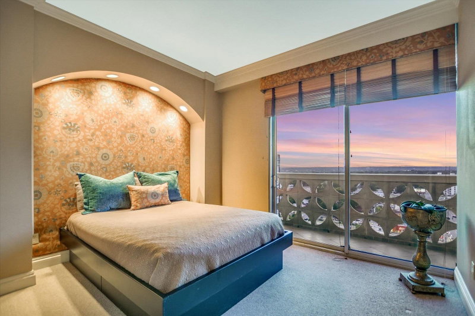
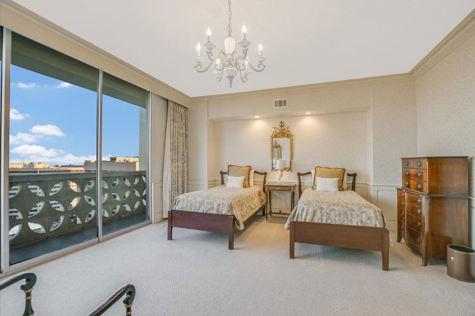
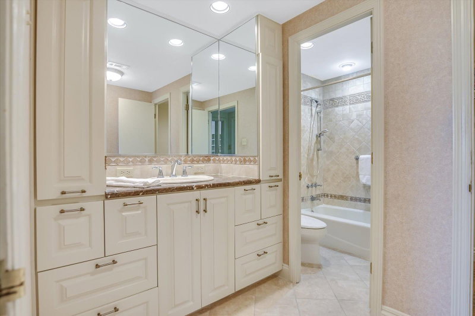
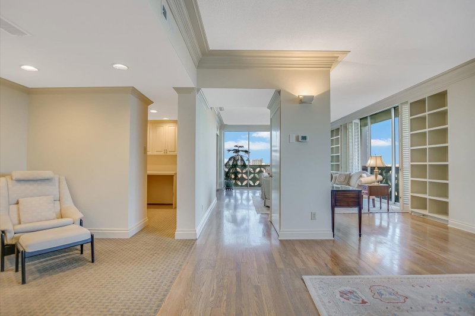

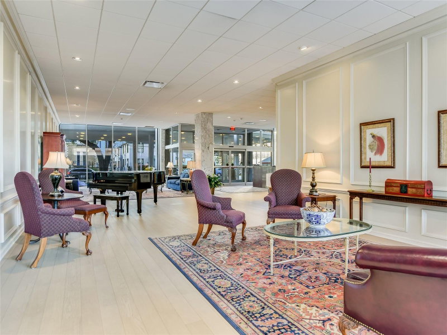
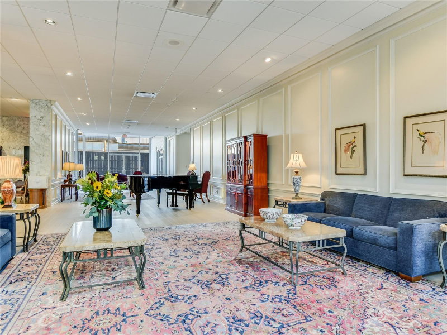
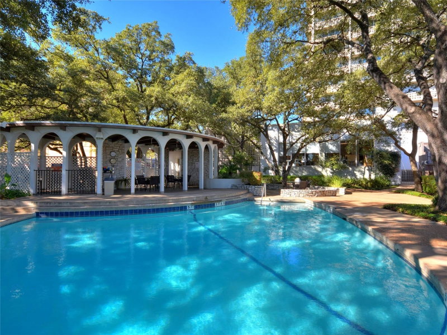


$1,650,000
1801 Lavaca ST #CDE, Austin, TX 78701
3
beds
4
baths
3,739
sqft
0.03
acres
About this condo
Listings checked every few minutes. MLS# 1724634 was Last Updated: 09-18-2026.
Listed by Compass RE Texas, LLC (512) 575-3644
Listing courtesy of Unlock MLS as distributed by MLS Grid. The information being provided is for the consumer's personal, non-commercial use and may not be used for any purpose other than to identify prospective properties consumers may be interested in purchasing. Information deemed reliable but is not guaranteed accurate by MLS Grid or Unlock MLS.
More homes for sale in Downtown
- 1801 Lavaca ST #14-F, Austin, TX, 78701
$375,000 · 1 bd · 2 ba · 1,294 sqft
- 1801 Lavaca ST #15M, Austin, TX, 78701
$599,999 · 2 bd · 2 ba · 1,264 sqft
- 1801 Lavaca ST #4K, Austin, TX, 78701
$474,900 · 2 bd · 2 ba · 1,169 sqft
- 1801 Lavaca ST #14K, Austin, TX, 78701
$449,000 · 2 bd · 2 ba · 1,169 sqft
- 1801 Lavaca ST #3M, Austin, TX, 78701
$479,000 · 2 bd · 2 ba · 912 sqft
- 1801 Lavaca ST #6E, Austin, TX, 78701
$599,000 · 2 bd · 2 ba · 1,294 sqft
- 1801 Lavaca ST #5D, Austin, TX, 78701
$485,000 · 1 bd · 1 ba · 1,189 sqft
- 1801 Lavaca ST #5F, Austin, TX, 78701
$517,600 · 2 bd · 2 ba · 1,294 sqft
What is the Downtown neighborhood like?
Downtown Austin is the central business district of Austin, Texas, and the seat of both Travis County government and Texas state government. It is generally bounded by Lamar Boulevard on the west, Martin Luther King Jr. Boulevard on the north, Interstate 35 on the east, and Lady Bird Lake on the south, and lies within the 78701 postal area. Several smaller districts sit inside it, among them the Congress Avenue corridor, the Second Street District, the Rainey Street Historic District, the Market and West End area, the Seaholm District and the Red River Cultural District. The Downtown Austin Alliance's 2026 State of Downtown report counted 13,976 residents living in 14,164 residential units, and 131,775 people working in the district.
What employers are near 1801 Lavaca ST?
- State of Texas (Government)
- City of Austin (Government)
- Travis County (Government)
How does this property compare to others in Downtown?
1801 Lavaca ST is listed at $1.6M vs. the $680K median in Downtown. The neighborhood average is $758/sqft. Homes in Downtown average 85 days on market.
| Metric | Downtown |
|---|---|
| Median List Price | $680K |
| Median Sold Price | $663K |
| Average Days on Market | 85 |
| Average Price per Sqft | $758 |
| Active Listings | 237 |
Market data as of September 2026.
Frequently Asked Questions
How much is 1801 Lavaca ST?
1801 Lavaca ST is listed for $1,650,000. It features 3 bedrooms, 4 bathrooms, 3,739 square feet, 0.0296 acres. Built in 1964.
What neighborhood is 1801 Lavaca ST in?
1801 Lavaca ST is located in the Downtown neighborhood of Austin, Texas.
How does 1801 Lavaca ST compare to other condos in Downtown?
The asking price of $1,650,000 is 142.7% higher than the median condo price of $680K in Downtown. At $441/sqft, it compares to the neighborhood average of $758/sqft.
What are the details of 1801 Lavaca ST?
1801 Lavaca ST was built in 1964, and sits on 0.0296 acres of land, and is a condominium style condo.