206 Clearday DR, Austin, TX 78745

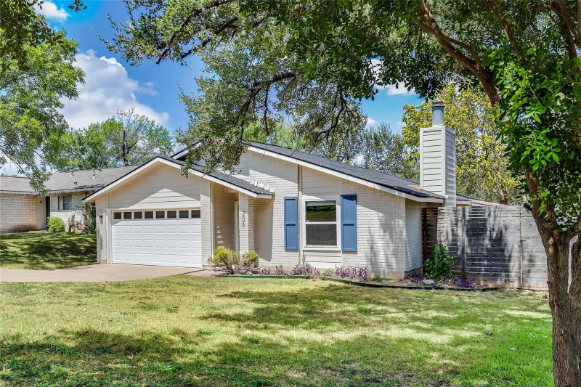
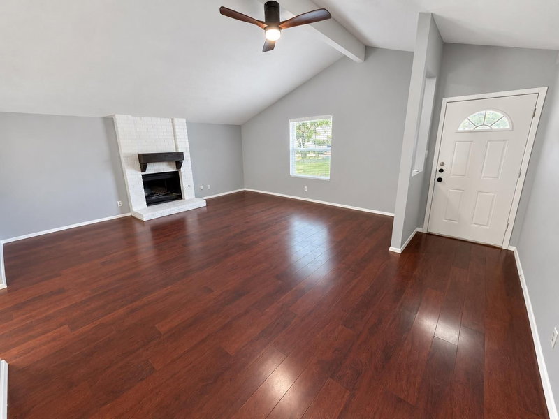
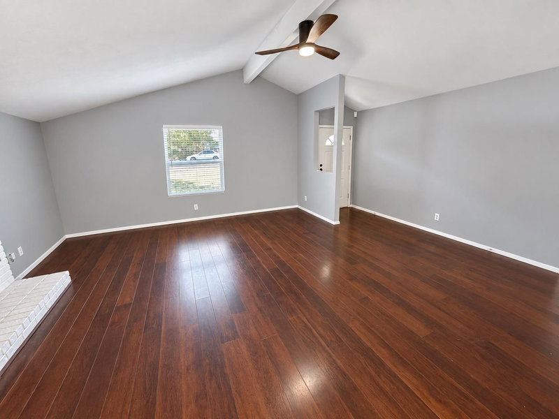
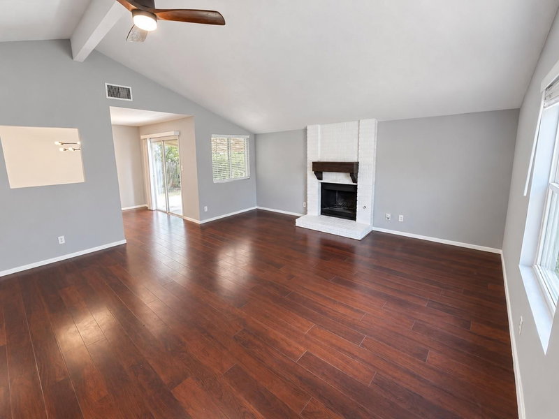

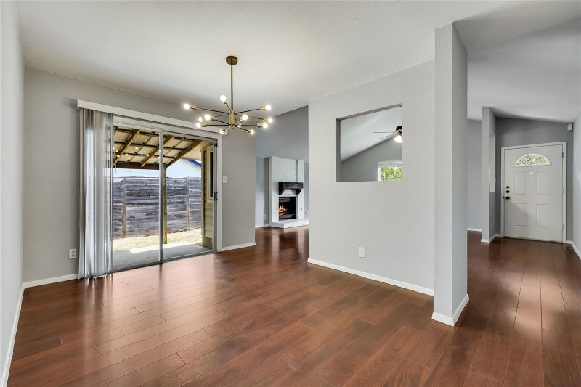
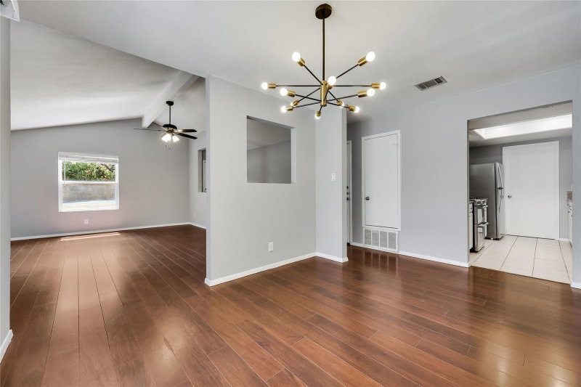
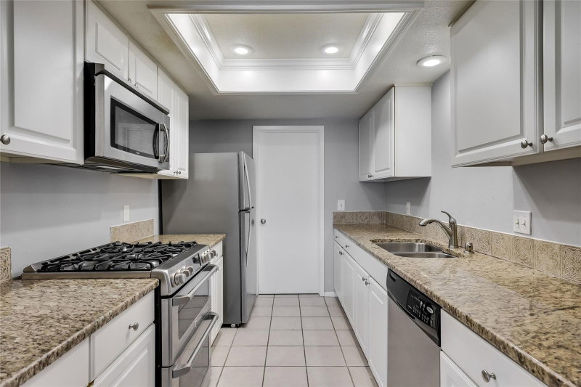
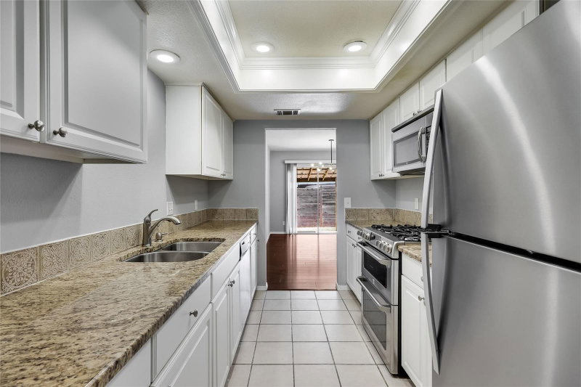
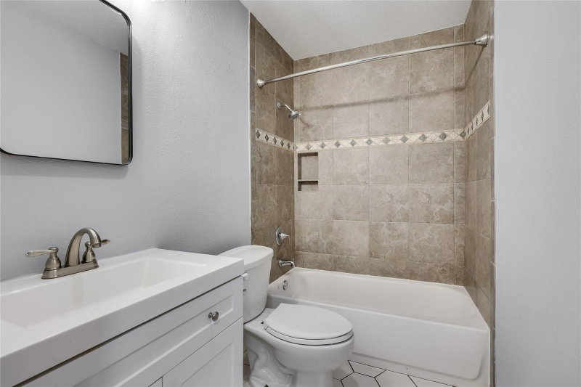
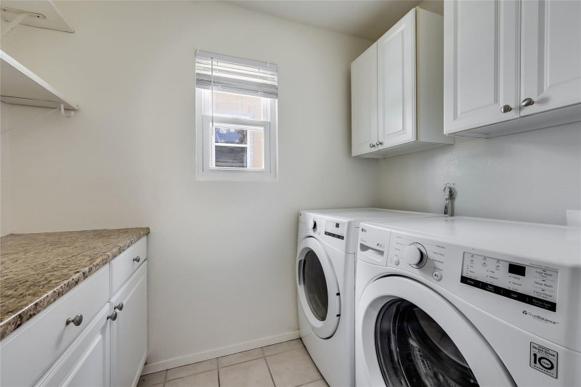

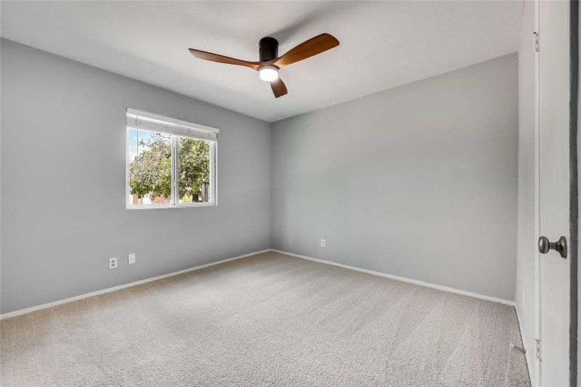
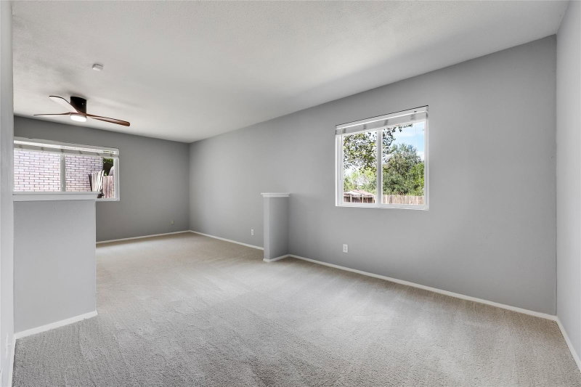
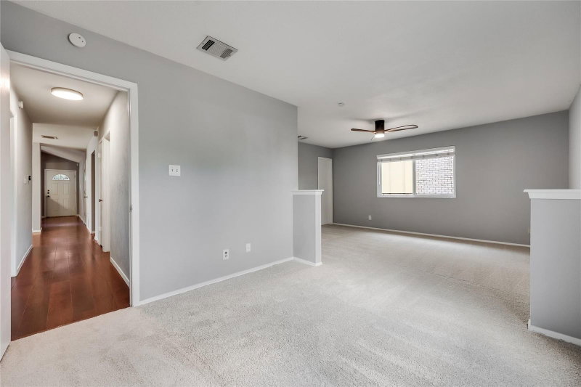
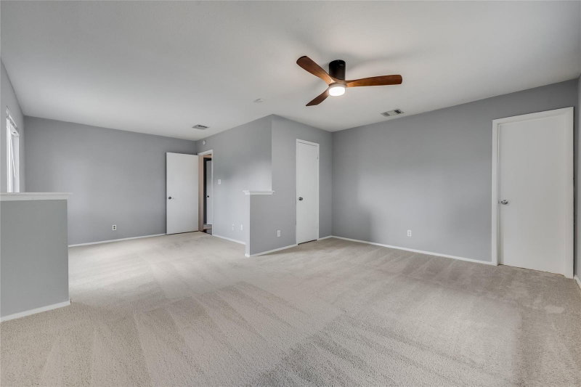
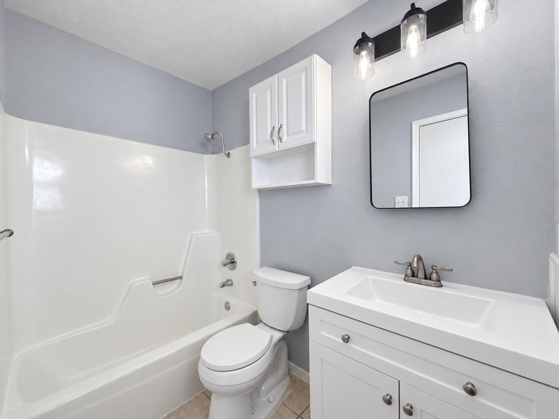


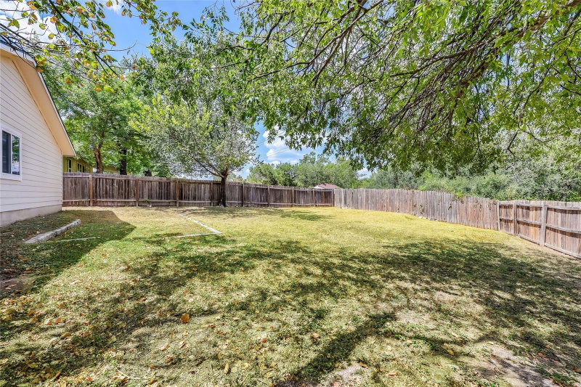


$425,000
206 Clearday DR, Austin, TX 78745
3
beds
2
baths
1,468
sqft
0.23
acres
About this home
Listings checked every few minutes. MLS# 6125094 was Last Updated: 09-21-2026.
Listed by Compass RE Texas, LLC (512) 575-3644
Listing courtesy of Unlock MLS as distributed by MLS Grid. The information being provided is for the consumer's personal, non-commercial use and may not be used for any purpose other than to identify prospective properties consumers may be interested in purchasing. Information deemed reliable but is not guaranteed accurate by MLS Grid or Unlock MLS.
More homes for sale in Dittmar-Slaughter
- 215 Cloudview DR, Austin, TX, 78745
$420,000 · 3 bd · 2 ba · 1,339 sqft
- 7000 Shadywood DR, Austin, TX, 78745
$665,000 · 3 bd · 2 ba · 1,879 sqft
- 6716 Skynook DR, Austin, TX, 78745
$438,000 · 3 bd · 2 ba · 1,380 sqft
- 6906 Moonmont DR, Austin, TX, 78745
$384,000 · 3 bd · 2 ba · 1,460 sqft
- 6803 Lunar DR, Austin, TX, 78745
$289,500
What is the Dittmar-Slaughter neighborhood like?
Dittmar-Slaughter is a residential area in far south Austin, Travis County, centered near the intersection of West Dittmar Road and South First Street, extending south toward Slaughter Lane. The neighborhood falls within ZIP codes 78745 and 78748 and sits along the South First Street and Manchaca Road corridors.
What employers are near 206 Clearday DR?
- Austin Independent School District (Education)
- St. David's South Austin Medical Center (Healthcare)
- H-E-B (Grocery retail)
How does this property compare to others in Dittmar-Slaughter?
206 Clearday DR is listed at $425K vs. the $425K median in Dittmar-Slaughter. The neighborhood average is $291/sqft. Homes in Dittmar-Slaughter average 51 days on market.
| Metric | Dittmar-Slaughter |
|---|---|
| Median List Price | $425K |
| Median Sold Price | $400K |
| Average Days on Market | 51 |
| Average Price per Sqft | $291 |
| Active Listings | 46 |
Market data as of September 2026.
Frequently Asked Questions
How much is 206 Clearday DR?
206 Clearday DR is listed for $425,000. It features 3 bedrooms, 2 bathrooms, 1,468 square feet, 0.2308 acres. Built in 1978.
What neighborhood is 206 Clearday DR in?
206 Clearday DR is located in the Dittmar-Slaughter neighborhood of Austin, Texas.
How does 206 Clearday DR compare to other homes in Dittmar-Slaughter?
The asking price of $425,000 is 0.0% lower than the median home price of $425K in Dittmar-Slaughter. At $290/sqft, it compares to the neighborhood average of $291/sqft.
What are the details of 206 Clearday DR?
206 Clearday DR was built in 1978, and sits on 0.2308 acres of land, and is a single family residence style home.