6308 Wavell PL, Austin, TX 78738

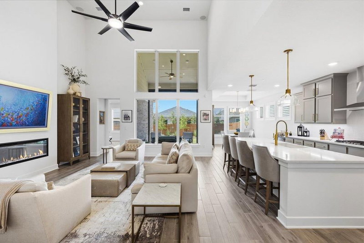
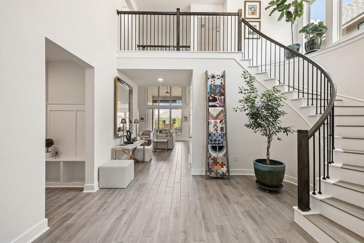
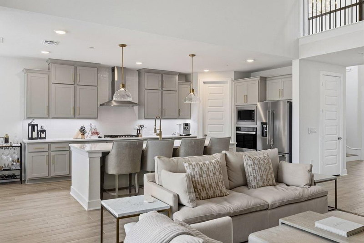
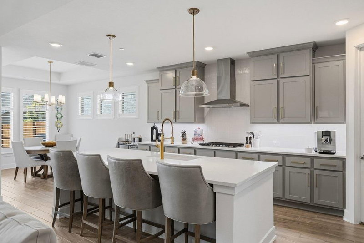
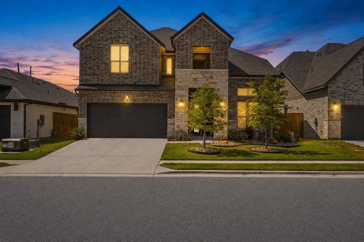
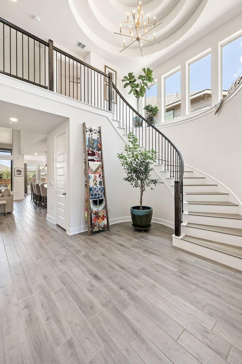
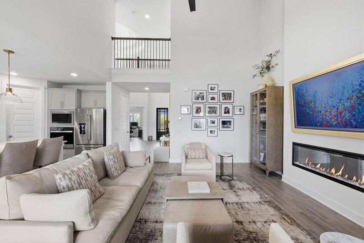
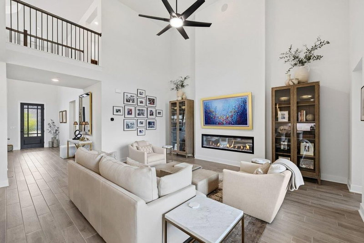
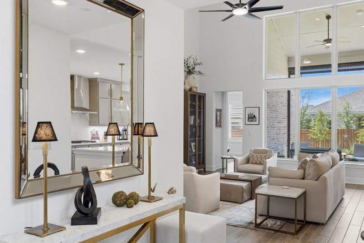
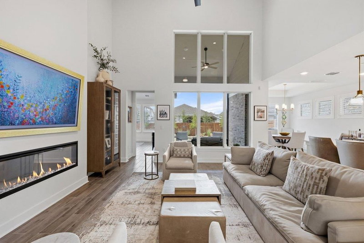
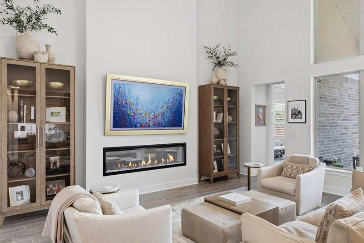
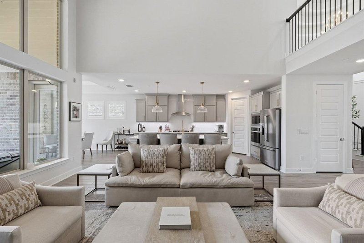
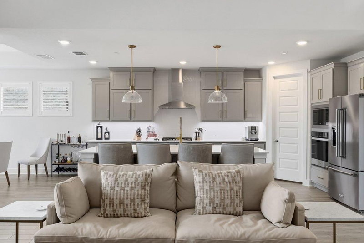
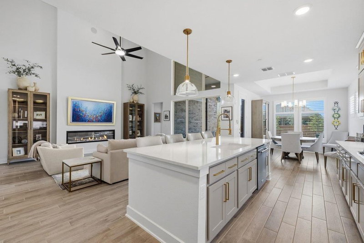
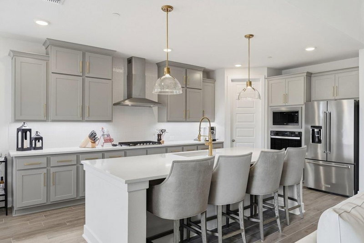
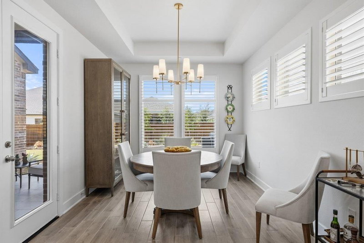
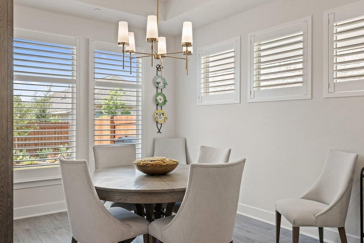
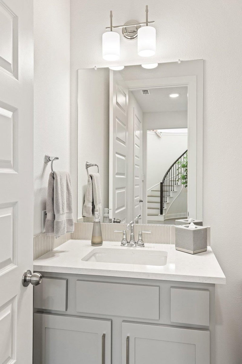
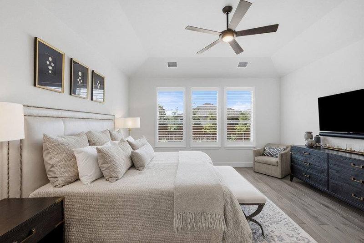
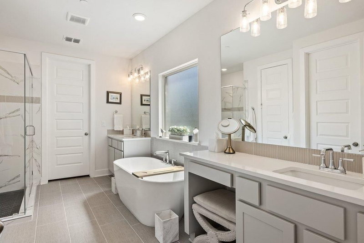
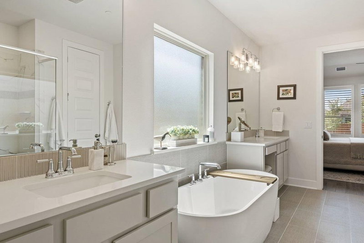
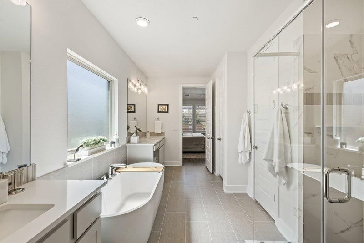
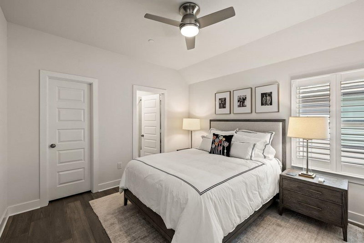
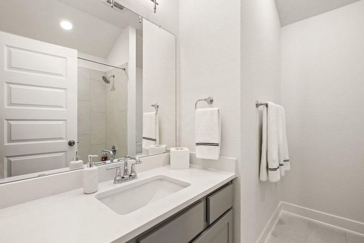
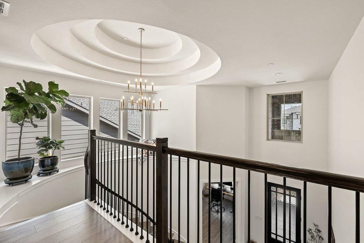
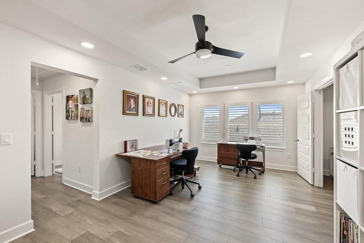
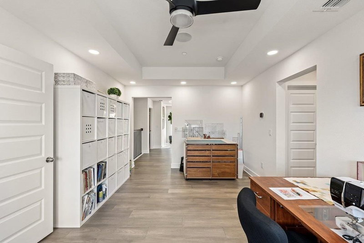
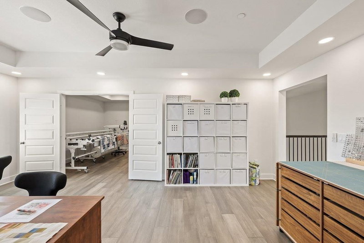
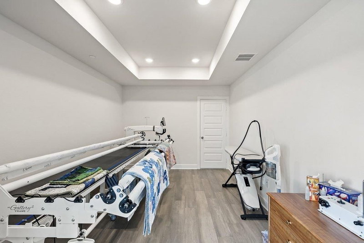
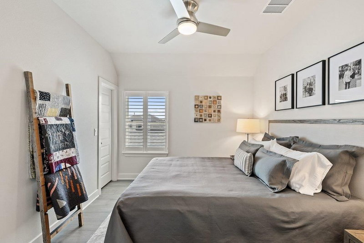
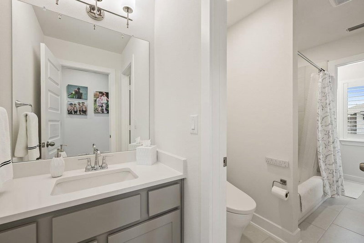
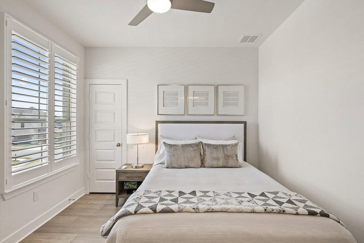
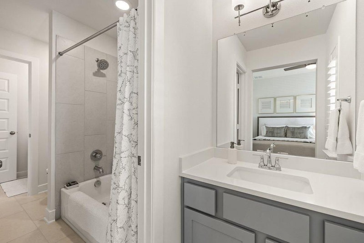
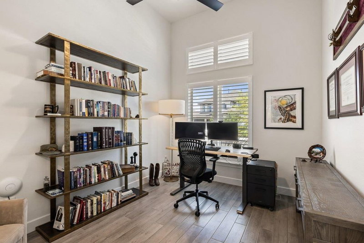
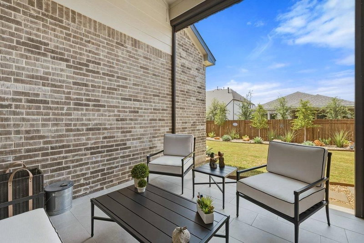
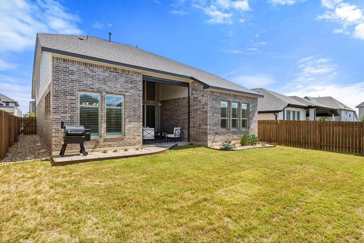
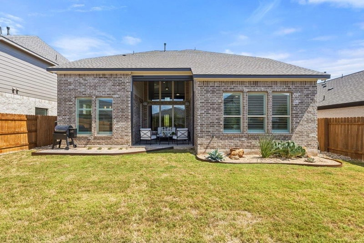
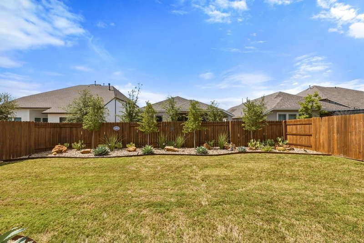
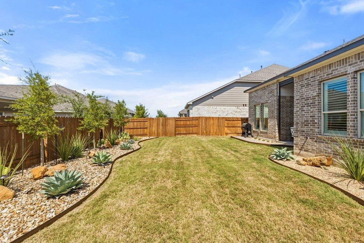

$899,000
6308 Wavell PL, Austin, TX 78738
4
beds
4
baths
3,121
sqft
0.14
acres
About this home
Listings checked every few minutes. MLS# 6122804 was Last Updated: 09-16-2026.
Listed by Compass RE Texas, LLC (512) 575-3644
Listing courtesy of Unlock MLS as distributed by MLS Grid. The information being provided is for the consumer's personal, non-commercial use and may not be used for any purpose other than to identify prospective properties consumers may be interested in purchasing. Information deemed reliable but is not guaranteed accurate by MLS Grid or Unlock MLS.
More homes for sale in Sweetwater Ranch
- 6220 Sontag DR, Austin, TX, 78738
$1,324,000 · 5 bd · 5 ba · 3,864 sqft
- 17307 Hattie TRCE, Austin, TX, 78738
$569,000 · 3 bd · 3 ba · 2,158 sqft
- 17324 Cain Clearing PASS, Austin, TX, 78738
$799,999 · 4 bd · 4 ba · 2,423 sqft
- 18412 Rio Chama LN, Austin, TX, 78738
$570,000 · 3 bd · 3 ba · 2,459 sqft
- 17207 Raynham Hill DR, Austin, TX, 78738
$1,649,990 · 5 bd · 5 ba · 4,740 sqft
- 17316 Hattie TRCE, Austin, TX, 78738
$549,000 · 3 bd · 3 ba · 1,808 sqft
- 18309 Flagler DR, Austin, TX, 78738
$1,975,000 · 4 bd · 6 ba · 4,206 sqft
- 520 Woodside TER, Austin, TX, 78738
$1,635,000 · 4 bd · 4 ba · 4,359 sqft
- 4408 Hennig DR, Austin, TX, 78738
$1,150,000 · 4 bd · 4 ba · 2,792 sqft
- 207 LODESTONE LN, Austin, TX, 78738
$1,395,000 · 4 bd · 4 ba · 3,642 sqft
- 8701 Rollins DR, Austin, TX, 78738
$600,000
- 109 Feritti DR, Austin, TX, 78734
$930,000 · 5 bd · 4 ba · 4,027 sqft
What is the Sweetwater Ranch neighborhood like?
Sweetwater Ranch is a 1,400-acre master-planned community located in the Texas Hill Country approximately 22 miles west of downtown Austin, positioned at the intersection of Highway 71 and Pedernales Summit Parkway in the Bee Cave area. The community began development in 2013 and has grown into one of the most in-demand communities in the Lake Travis area with 700 acres of preserved natural space maintained throughout development. Home prices range from the low $400,000s to $3.2 million, with the majority of homes between $600,000 and $1.2 million and an average price around $800,000, reflecting diverse buyer preferences and household budgets. The master plan encompasses rolling hills, resort-style amenities spanning 10 acres, miles of hike and bike trails, and active homeowner association engagement with regular community events and programming. The community features eight builders including Pulte, Taylor Morrison, M/I Homes, David Weekley, Chesmar Homes, Perry Homes, Westin Homes, and River Oaks Homes, each offering distinctive floor plans and architectural styles ranging from single-story ranch designs to spacious two-story residences.
What employers are near 6308 Wavell PL?
- Apple (Technology)
- Google (Technology)
- The Domain Tech Corridor (Technology)
How does this property compare to others in Sweetwater Ranch?
6308 Wavell PL is listed at $899K vs. the $825K median in Sweetwater Ranch. The neighborhood average is $293/sqft. Homes in Sweetwater Ranch average 66 days on market.
| Metric | Sweetwater Ranch |
|---|---|
| Median List Price | $825K |
| Median Sold Price | $700K |
| Average Days on Market | 66 |
| Average Price per Sqft | $293 |
| Active Listings | 34 |
Market data as of September 2026.
Frequently Asked Questions
How much is 6308 Wavell PL?
6308 Wavell PL is listed for $899,000. It features 4 bedrooms, 4 bathrooms, 3,121 square feet, 0.1378 acres. Built in 2024.
What neighborhood is 6308 Wavell PL in?
6308 Wavell PL is located in the Sweetwater Ranch neighborhood of Austin, Texas.
How does 6308 Wavell PL compare to other homes in Sweetwater Ranch?
The asking price of $899,000 is 9.0% higher than the median home price of $825K in Sweetwater Ranch. At $288/sqft, it compares to the neighborhood average of $293/sqft.
What are the details of 6308 Wavell PL?
6308 Wavell PL was built in 2024, and sits on 0.1378 acres of land, and is a single family residence style home.