7432 Pullman CV, Austin, TX 78747


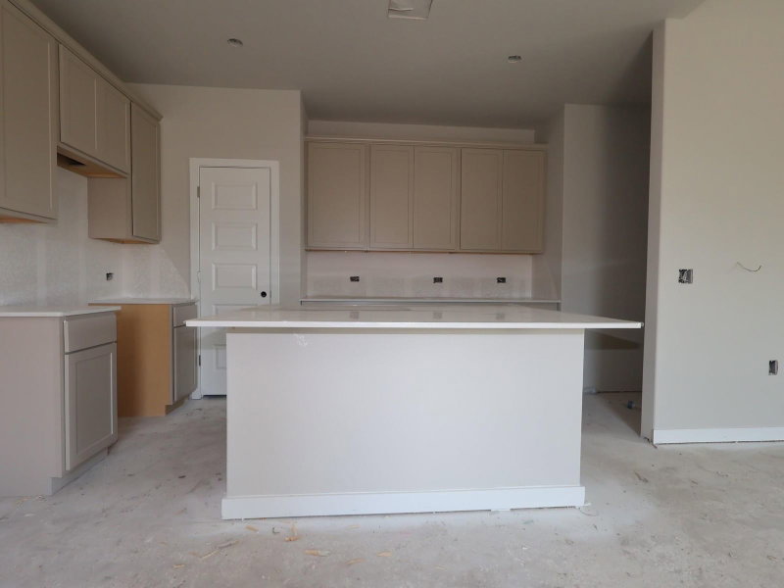
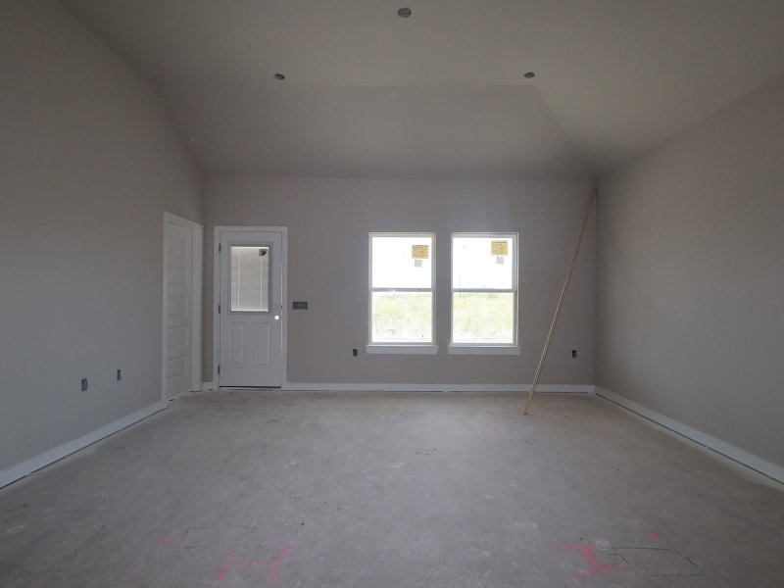
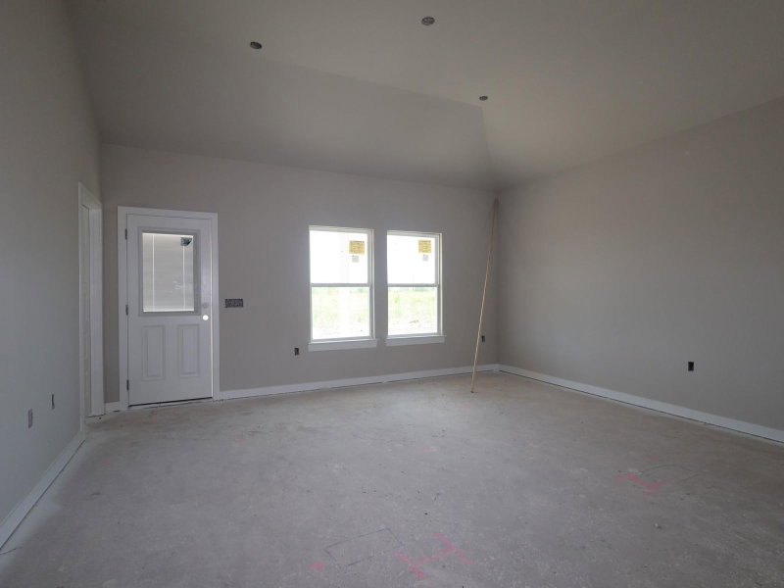
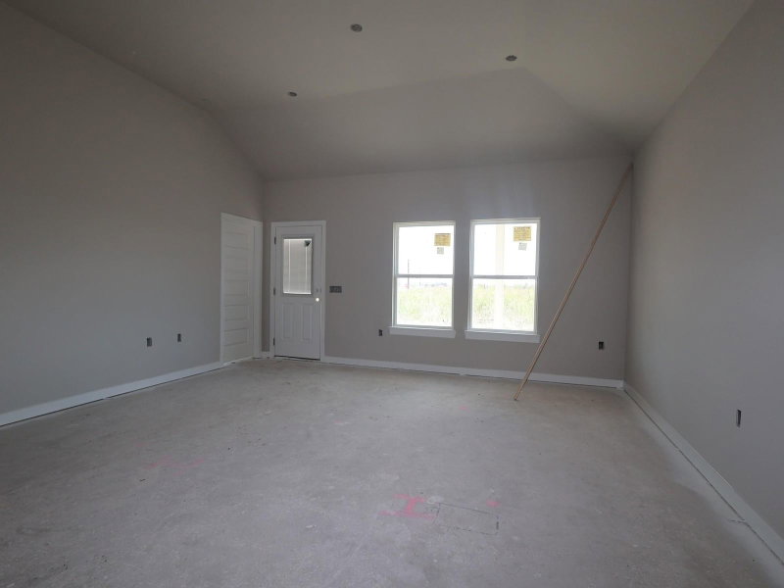
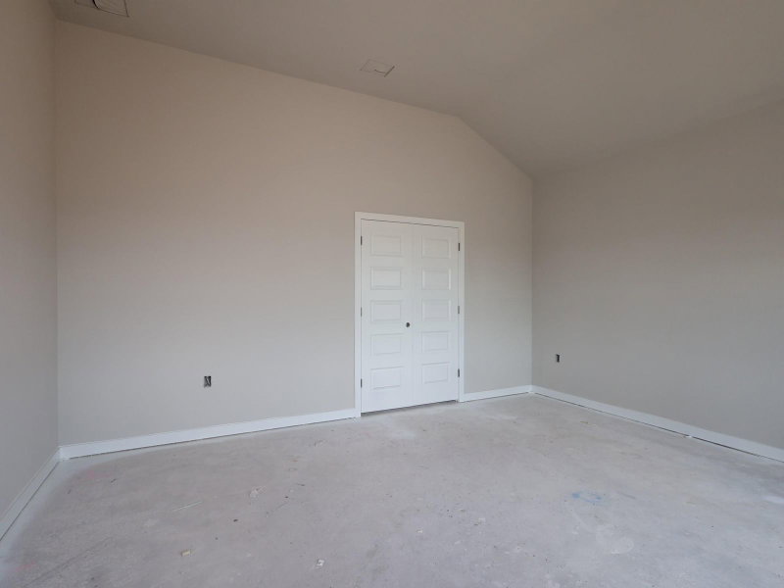
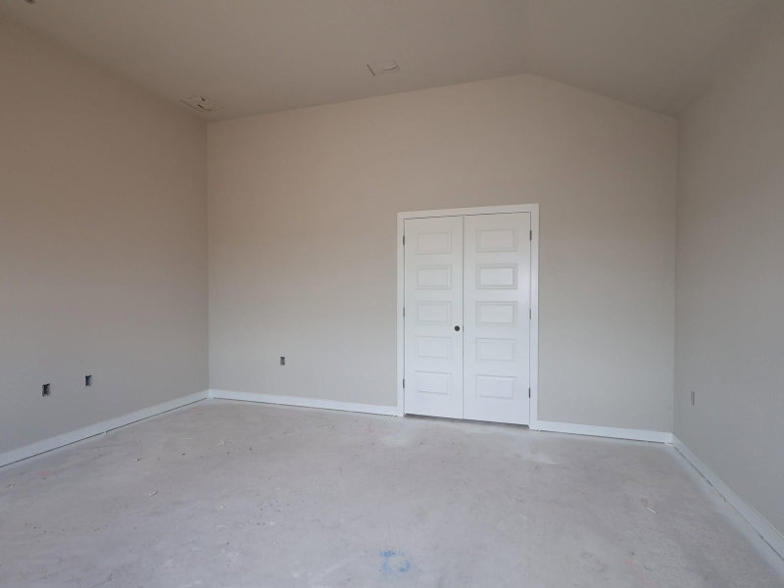
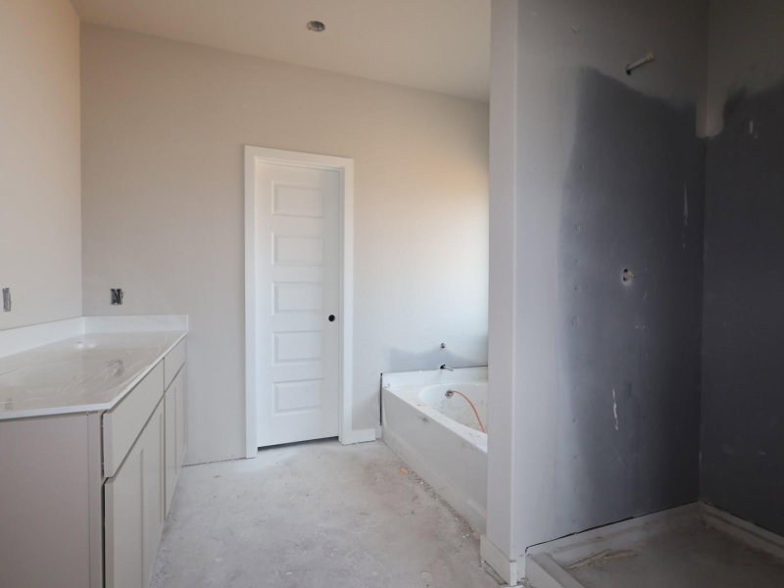
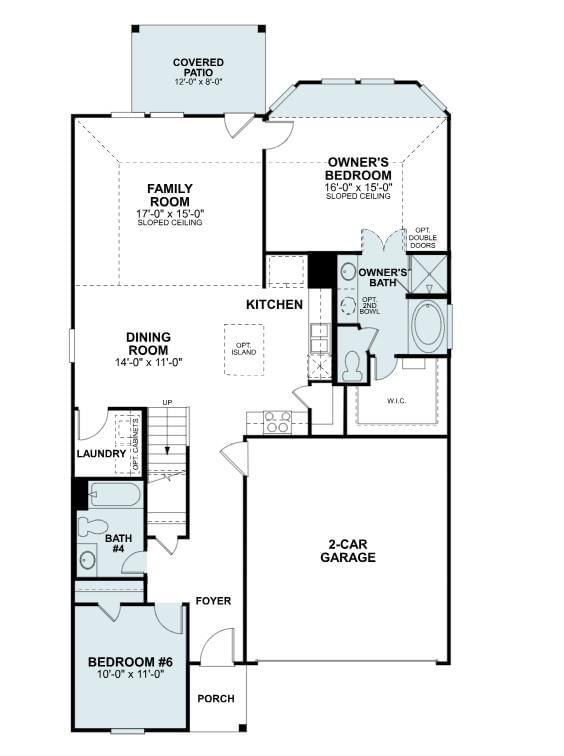
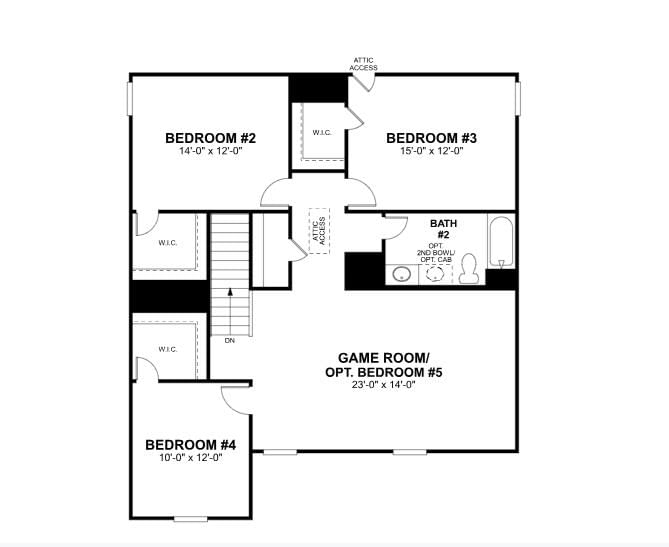
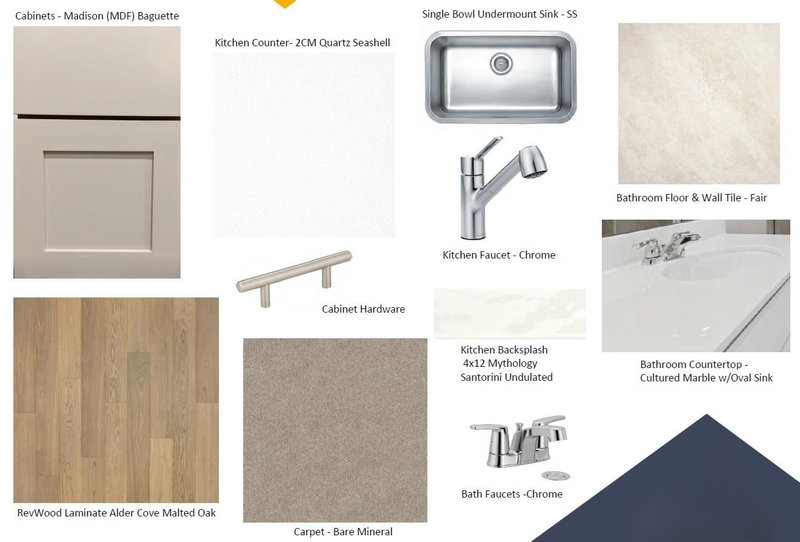

$409,990
7432 Pullman CV, Austin, TX 78747
5
beds
3
baths
2,647
sqft
0.16
acres
About this home
Listings checked every few minutes. MLS# 3080874 was Last Updated: 09-14-2026.
Listed by M/I Homes Realty (512) 241-0848
Listing courtesy of Unlock MLS as distributed by MLS Grid. The information being provided is for the consumer's personal, non-commercial use and may not be used for any purpose other than to identify prospective properties consumers may be interested in purchasing. Information deemed reliable but is not guaranteed accurate by MLS Grid or Unlock MLS.
More homes for sale in Austin
- 9416 Corvallis DR, Austin, TX, 78747
$389,990 · 4 bd · 3 ba · 2,137 sqft
- 9408 Corvallis DR, Austin, TX, 78747
$359,990 · 4 bd · 2 ba · 1,732 sqft
- 9405 Corvallis DR, Austin, TX, 78747
$349,990 · 3 bd · 2 ba · 1,690 sqft
- 7124 Fayetteville DR, Austin, TX, 78747
$349,990 · 4 bd · 2 ba · 1,732 sqft
- 9312 Furman DR, Austin, TX, 78747
$399,990 · 4 bd · 3 ba · 2,248 sqft
- 9413 Corvallis DR, Austin, TX, 78747
$384,990 · 4 bd · 3 ba · 2,360 sqft
- 9509 Corvallis DR, Austin, TX, 78747
$334,990 · 3 bd · 2 ba · 1,485 sqft
- 7424 Pullman CV, Austin, TX, 78747
$349,990 · 4 bd · 2 ba · 1,694 sqft
- 9305 Furman DR, Austin, TX, 78747
$369,990 · 4 bd · 2 ba · 1,858 sqft
- 7420 Pullman CV, Austin, TX, 78747
$344,990 · 4 bd · 2 ba · 1,649 sqft
- 7425 Pullman CV, Austin, TX, 78747
$379,990 · 4 bd · 3 ba · 2,324 sqft
- 9309 Furman DR, Austin, TX, 78747
$369,990 · 4 bd · 2 ba · 1,983 sqft
Frequently Asked Questions
How much is 7432 Pullman CV?
7432 Pullman CV is listed for $409,990. It features 5 bedrooms, 3 bathrooms, 2,647 square feet, 0.164 acres. Built in 2026.
What city is 7432 Pullman CV in?
7432 Pullman CV is located in Austin, Texas.
What are the details of 7432 Pullman CV?
7432 Pullman CV was built in 2026, and sits on 0.164 acres of land, and is a single family residence style home.