435 Grey Leaf RD, Buda, TX 78610

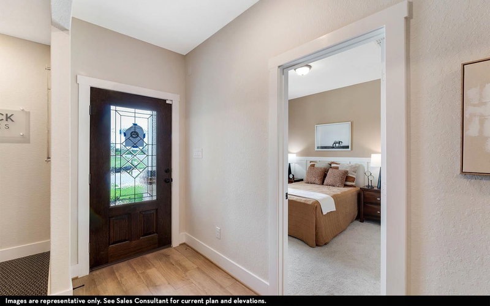
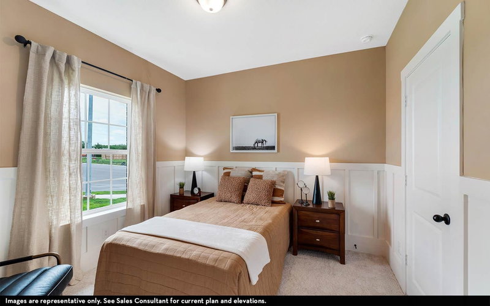
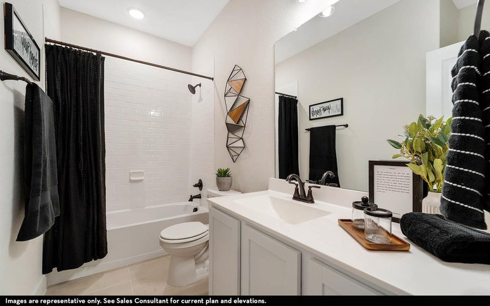
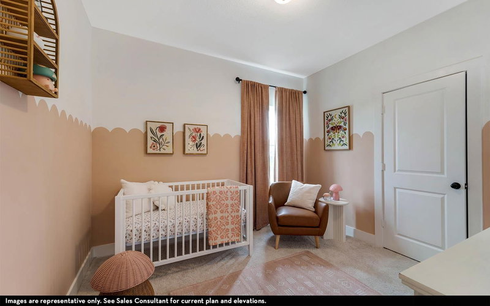
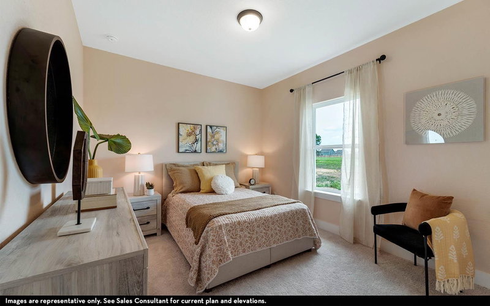
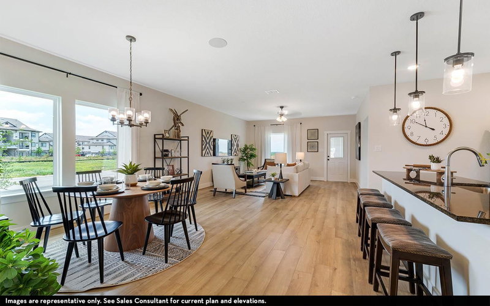
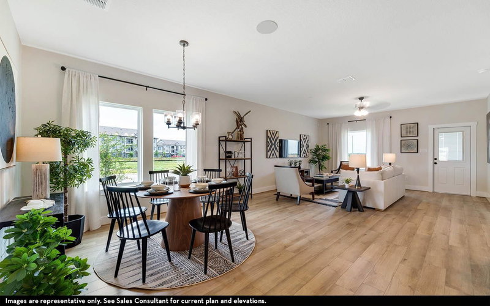
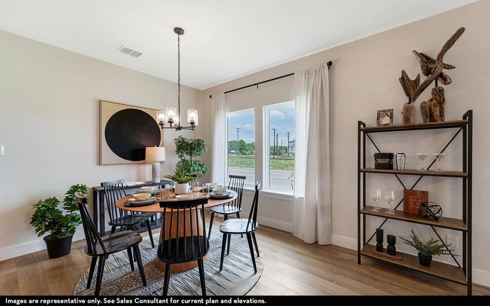
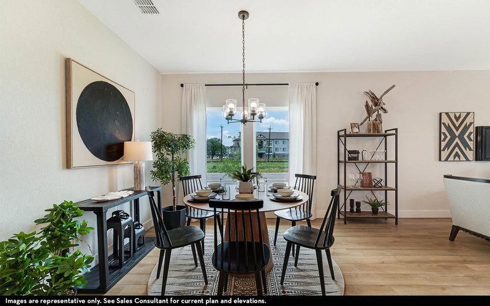
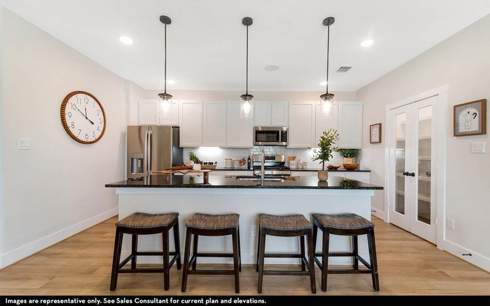
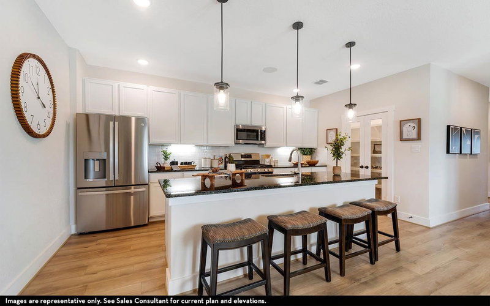
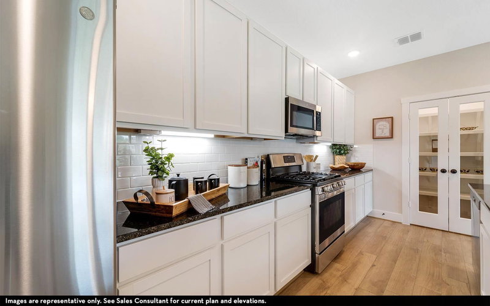
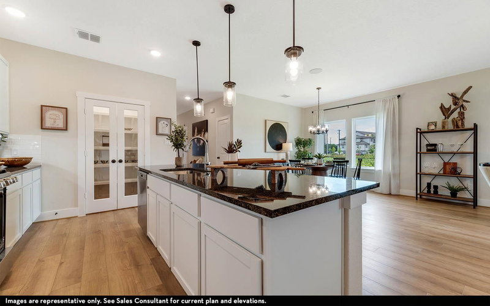
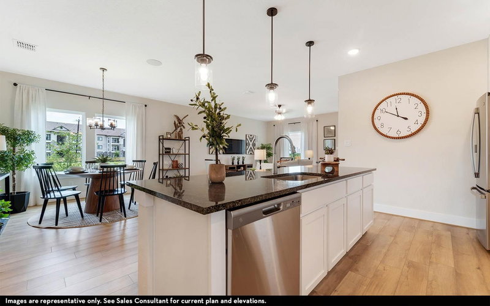
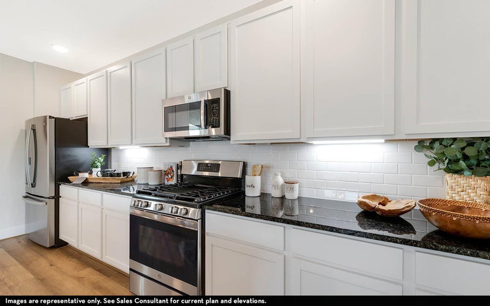
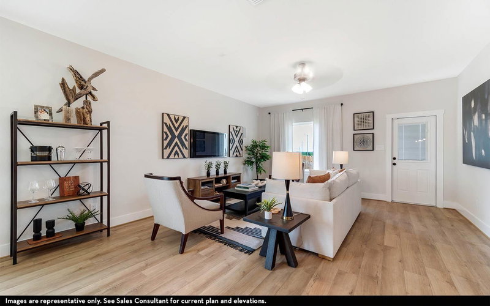
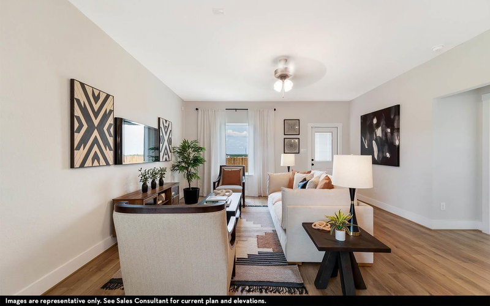
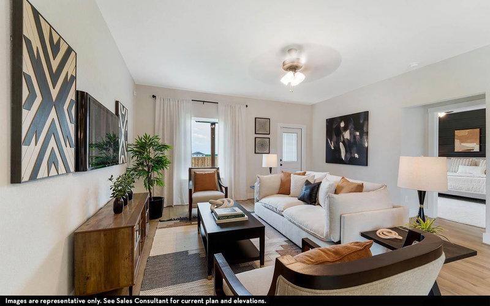
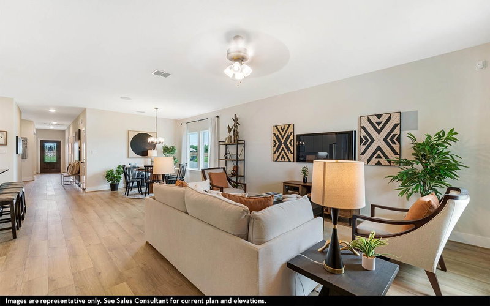
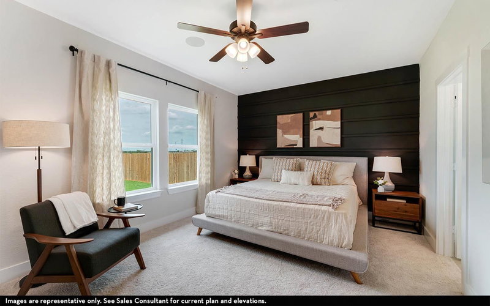

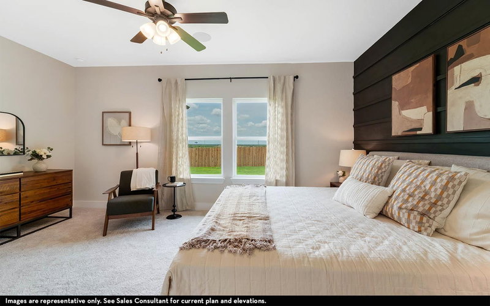
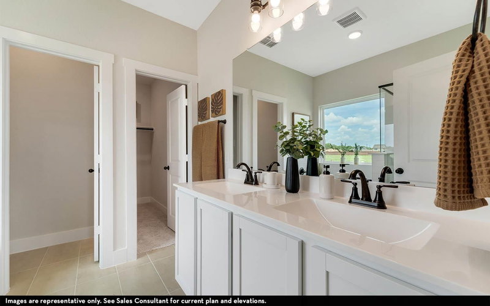
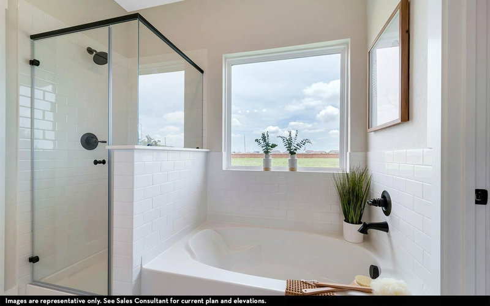

$371,143
435 Grey Leaf RD, Buda, TX 78610
4
beds
2
baths
1,800
sqft
0.12
acres
About this home
Listings checked every few minutes. MLS# 1130642 was Last Updated: 09-17-2026.
Listed by CastleRock Realty, LLC (832) 582-0030
Listing courtesy of Unlock MLS as distributed by MLS Grid. The information being provided is for the consumer's personal, non-commercial use and may not be used for any purpose other than to identify prospective properties consumers may be interested in purchasing. Information deemed reliable but is not guaranteed accurate by MLS Grid or Unlock MLS.
More homes for sale in Sunfield
- 419 Grey Leaf RD, Buda, TX, 78610
$424,100 · 5 bd · 3 ba · 2,513 sqft
- 367 Begonia ST, Buda, TX, 78610
$456,980 · 5 bd · 4 ba · 2,817 sqft
- 351 Begonia ST, Buda, TX, 78610
$436,564 · 4 bd · 3 ba · 2,507 sqft
- 341 Begonia ST, Buda, TX, 78610
$385,050 · 3 bd · 2 ba · 1,915 sqft
What is the Sunfield neighborhood like?
Sunfield is a growing master-planned community straddling the Buda and Kyle areas along the I-35 corridor south of Austin. Developed by Brookfield Residential, the community is built around parks and a network of trails connecting neighborhoods to schools, retail, and recreation. Sunfield's location in one of the fastest-growing corridors in Texas has made it a popular choice for first-time buyers seeking new construction at attainable price points.
What employers are near 435 Grey Leaf RD?
- Amazon (Logistics & Technology)
- Hays CISD (Education)
- Seton Medical Center Hays (Healthcare)
How does this property compare to others in Sunfield?
435 Grey Leaf RD is listed at $371K vs. the $400K median in Sunfield. The neighborhood average is $184/sqft. Homes in Sunfield average 75 days on market.
| Metric | Sunfield |
|---|---|
| Median List Price | $400K |
| Median Sold Price | $384K |
| Average Days on Market | 75 |
| Average Price per Sqft | $184 |
| Active Listings | 105 |
Market data as of September 2026.
Frequently Asked Questions
How much is 435 Grey Leaf RD?
435 Grey Leaf RD is listed for $371,143. It features 4 bedrooms, 2 bathrooms, 1,800 square feet, 0.123 acres. Built in 2026.
What neighborhood is 435 Grey Leaf RD in?
435 Grey Leaf RD is located in the Sunfield neighborhood of Buda, Texas.
How does 435 Grey Leaf RD compare to other homes in Sunfield?
The asking price of $371,143 is 7.2% lower than the median home price of $400K in Sunfield. At $206/sqft, it compares to the neighborhood average of $184/sqft.
What are the details of 435 Grey Leaf RD?
435 Grey Leaf RD was built in 2026, and sits on 0.123 acres of land, and is a single family residence style home.