145 Hornet ST, Elgin, TX 78621



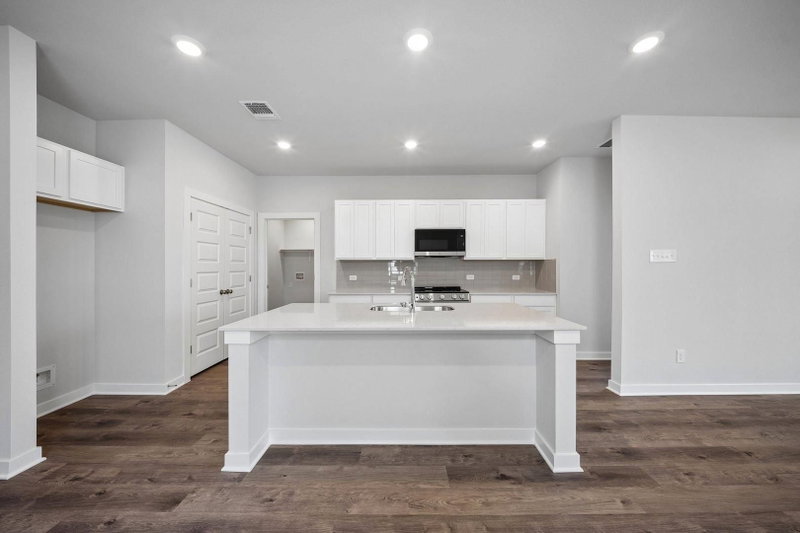
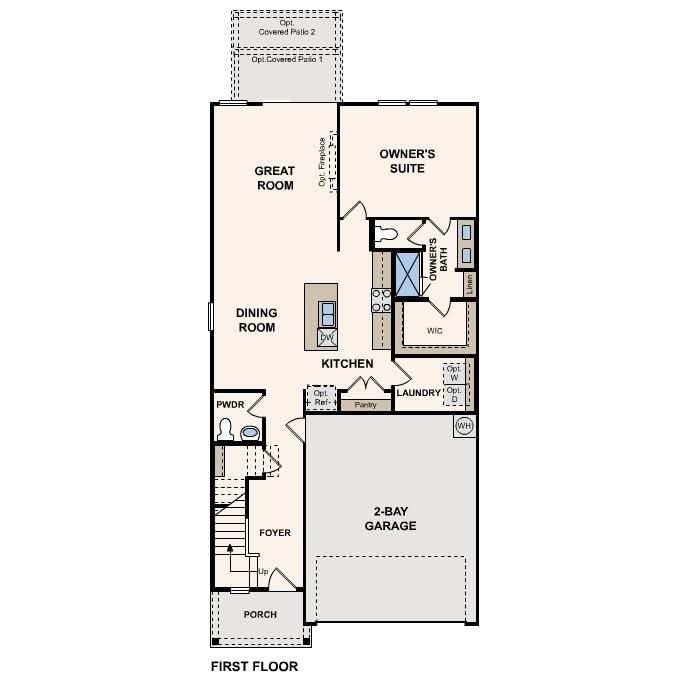
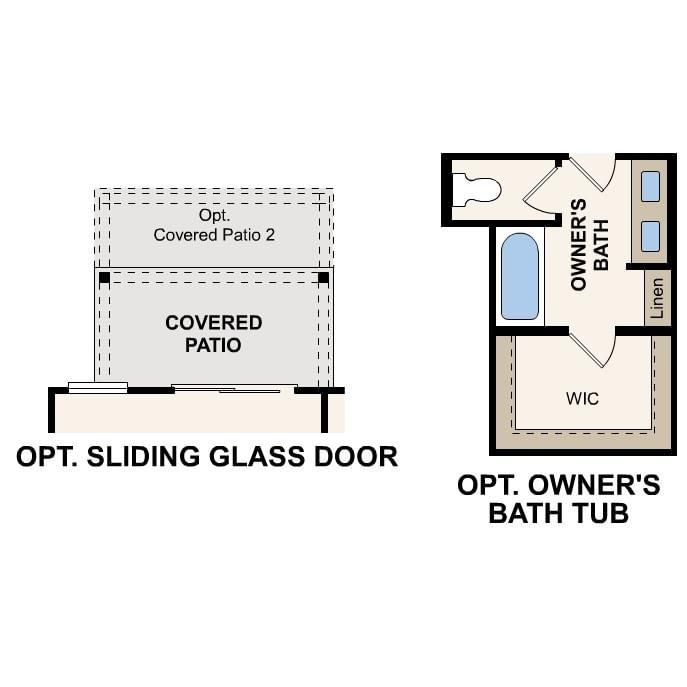
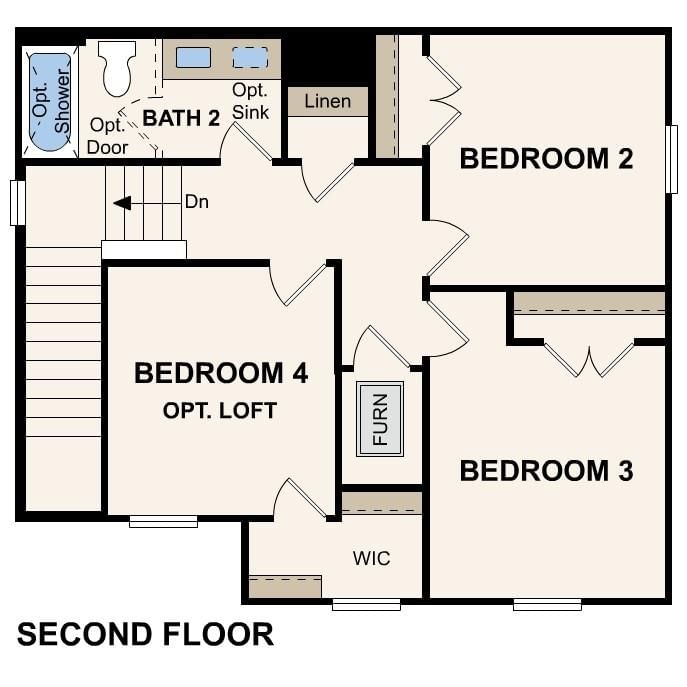

$314,990
145 Hornet ST, Elgin, TX 78621
3
beds
3
baths
1,805
sqft
0.11
acres
About this home
Listings checked every few minutes. MLS# 1663356 was Last Updated: 09-25-2026.
Listed by HomesUSA.com (888) 872-6006
Listing courtesy of Unlock MLS as distributed by MLS Grid. The information being provided is for the consumer's personal, non-commercial use and may not be used for any purpose other than to identify prospective properties consumers may be interested in purchasing. Information deemed reliable but is not guaranteed accurate by MLS Grid or Unlock MLS.
More homes for sale in Elgin
- 244 Bendecido LOOP, Elgin, TX, 78621
$337,450 · 5 bd · 3 ba · 2,439 sqft
- 238 Bendecido LOOP, Elgin, TX, 78621
$335,445 · 5 bd · 3 ba · 2,439 sqft
- 172 Coppers WAY, Elgin, TX, 78621
$295,000 · 4 bd · 3 ba · 2,119 sqft
- 255 Spirit ST, Elgin, TX, 78621
$295,000 · 3 bd · 2 ba · 1,288 sqft
- 164 Hornet ST, Elgin, TX, 78621
$249,990 · 3 bd · 2 ba · 1,388 sqft
- 160 Hornet ST, Elgin, TX, 78621
$289,990 · 4 bd · 2 ba · 1,587 sqft
- 152 Hornet ST, Elgin, TX, 78621
$323,790 · 4 bd · 3 ba · 2,396 sqft
- 155 Hornet ST, Elgin, TX, 78621
$314,990 · 4 bd · 3 ba · 2,003 sqft
- 156 Hornet ST, Elgin, TX, 78621
$309,970 · 3 bd · 3 ba · 1,805 sqft
- 113 Two Bits, Elgin, TX, 78621
$312,355 · 3 bd · 3 ba · 1,805 sqft
- 159 Hornet ST, Elgin, TX, 78621
$336,205 · 4 bd · 3 ba · 2,512 sqft
- 165 Tolo DR, Elgin, TX, 78621
$313,840 · 4 bd · 3 ba · 2,003 sqft
Frequently Asked Questions
How much is 145 Hornet ST?
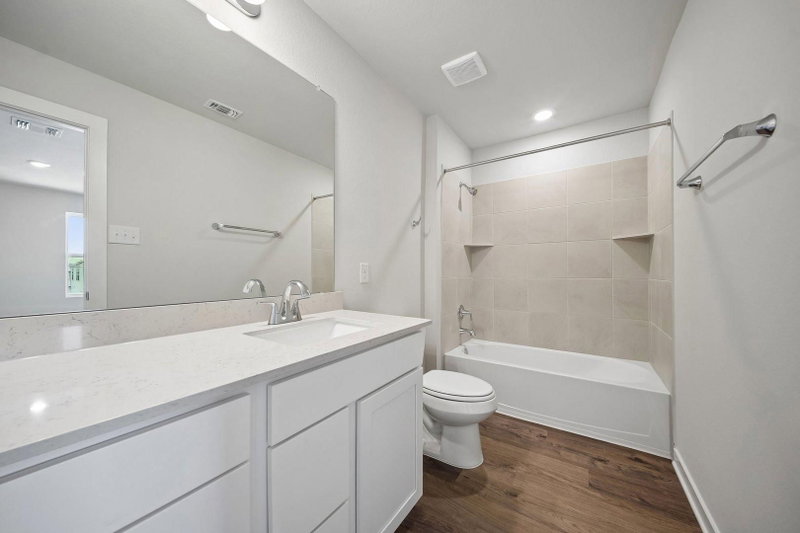
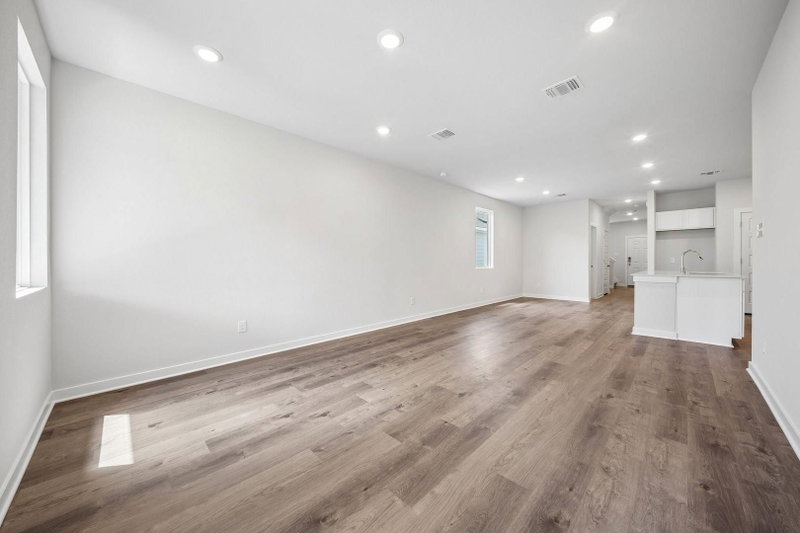
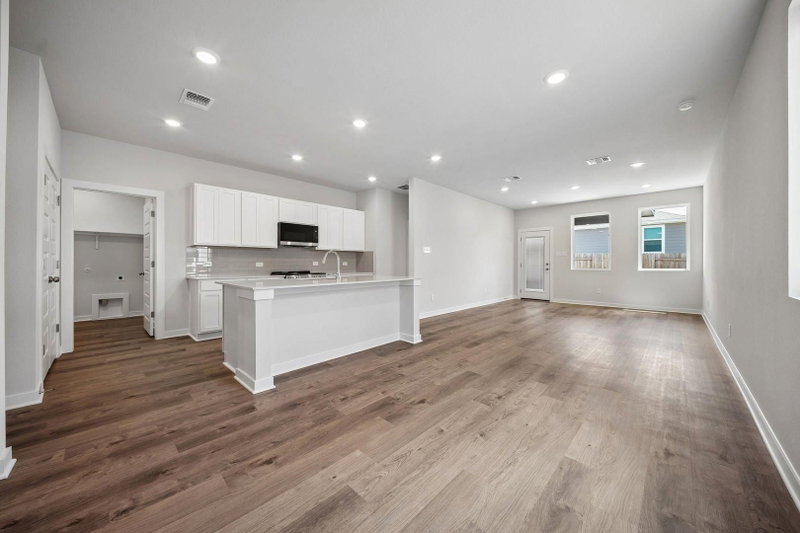
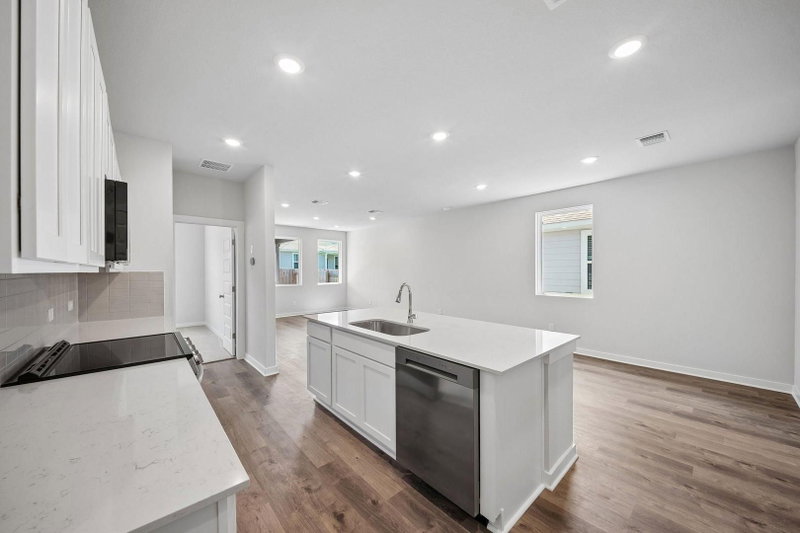
145 Hornet ST is listed for $314,990. It features 3 bedrooms, 3 bathrooms, 1,805 square feet, 0.11 acres. Built in 2026.
What city is 145 Hornet ST in?
145 Hornet ST is located in Elgin, Texas.
What are the details of 145 Hornet ST?
145 Hornet ST was built in 2026, and sits on 0.11 acres of land, and is a single family residence style home.