146 Whinny WAY, Georgetown, TX 78626


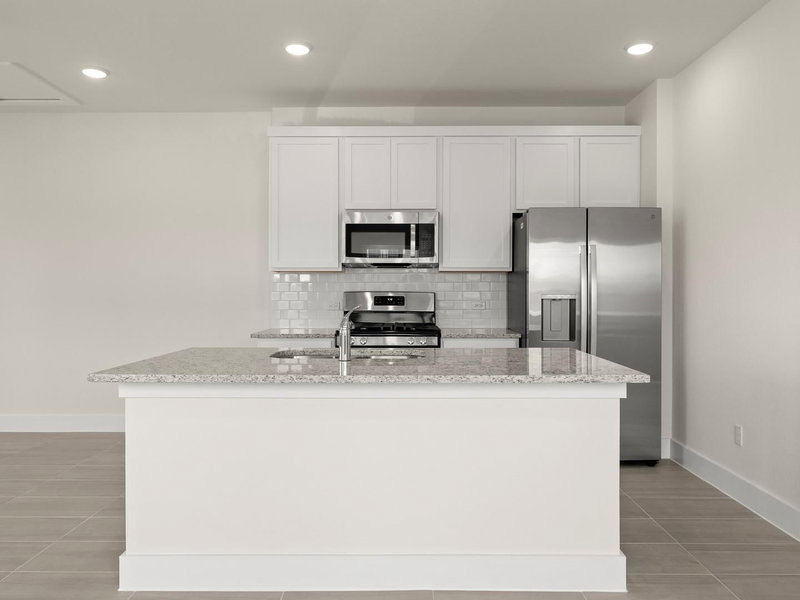


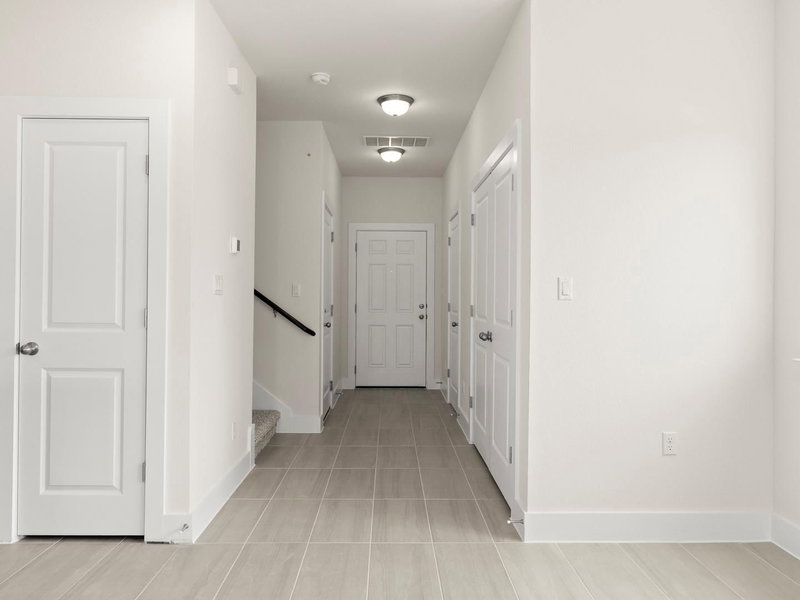


$277,900
146 Whinny WAY, Georgetown, TX 78626
3
beds
3
baths
1,339
sqft
0.06
acres
About this townhome
Listings checked every few minutes. MLS# 5450681 was Last Updated: 09-26-2026.
Listed by Randol Vick, Broker (512) 323-6420
Listing courtesy of Unlock MLS as distributed by MLS Grid. The information being provided is for the consumer's personal, non-commercial use and may not be used for any purpose other than to identify prospective properties consumers may be interested in purchasing. Information deemed reliable but is not guaranteed accurate by MLS Grid or Unlock MLS.
More homes for sale in Saddle Creek
- 138 Whinny WAY, Georgetown, TX, 78626
$277,900 · 3 bd · 2 ba · 1,335 sqft
- 801 White Steppe WAY, Georgetown, TX, 78626
$292,120 · 3 ba · 1,548 sqft
- 134 Whinny WAY, Georgetown, TX, 78626
$292,120 · 4 bd · 3 ba · 1,540 sqft
- 132 Whinny WAY, Georgetown, TX, 78626
$292,120 · 4 bd · 3 ba · 1,548 sqft
- 807 White Steppe WAY, Georgetown, TX, 78626
$277,900 · 4 bd · 3 ba · 1,339 sqft
- 803 White Steppe WAY, Georgetown, TX, 78626
$292,120 · 4 bd · 3 ba · 1,540 sqft
What is the Saddle Creek neighborhood like?
Saddle Creek (also written SaddleCreek) is a 353-acre master-planned community in southeast Georgetown, Texas. The first homes were built in 2017, with construction ongoing. At build-out, the community is planned for 1,210 total units: 830 single-family homes, 230 cluster homes, and 150 townhomes. Current and past builders include Pacesetter Homes (a subsidiary of QUALICO), Lennar, Chesmar Homes, CastleRock Communities, Century Communities, Gehan Homes, and D.R. Horton.
What employers are near 146 Whinny WAY?
- AirBorn, Inc. (Advanced Manufacturing)
- St. David's Georgetown Hospital (Healthcare)
- ZT Systems (Advanced Manufacturing and Technology)
How does this property compare to others in Saddle Creek?
146 Whinny WAY is listed at $278K vs. the $332K median in Saddle Creek. The neighborhood average is $187/sqft. Homes in Saddle Creek average 74 days on market.
| Metric | Saddle Creek |
|---|---|
| Median List Price | $332K |
| Median Sold Price | $330K |
| Average Days on Market | 74 |
| Average Price per Sqft | $187 |
| Active Listings | 26 |
Market data as of September 2026.
Frequently Asked Questions
How much is 146 Whinny WAY?
146 Whinny WAY is listed for $277,900. It features 3 bedrooms, 3 bathrooms, 1,339 square feet, 0.057 acres. Built in 2026.
What neighborhood is 146 Whinny WAY in?
146 Whinny WAY is located in the Saddle Creek neighborhood of Georgetown, Texas.
How does 146 Whinny WAY compare to other townhomes in Saddle Creek?
The asking price of $277,900 is 16.3% lower than the median townhome price of $332K in Saddle Creek. At $208/sqft, it compares to the neighborhood average of $187/sqft.
What are the details of 146 Whinny WAY?
146 Whinny WAY was built in 2026, and sits on 0.057 acres of land, and is a townhouse style townhome.