531 Yellowstone DR, Kyle, TX 78640








$289,000
531 Yellowstone DR, Kyle, TX 78640
3
beds
2
baths
1,604
sqft
0.16
acres
About this home
Listings checked every few minutes. MLS# 4248566 was Last Updated: 09-23-2026.
Listed by CastleRock Realty, LLC (832) 582-0030
Listing courtesy of Unlock MLS as distributed by MLS Grid. The information being provided is for the consumer's personal, non-commercial use and may not be used for any purpose other than to identify prospective properties consumers may be interested in purchasing. Information deemed reliable but is not guaranteed accurate by MLS Grid or Unlock MLS.
More homes for sale in Paramount
- 358 DENALI DR, Kyle, TX, 78640
$350,000 · 4 bd · 2 ba · 1,672 sqft
- 352 Olympic Park DR, Kyle, TX, 78640
$540,000 · 4 bd · 3 ba · 2,610 sqft
- 372 Kenai DR, Kyle, TX, 78640
$335,640 · 3 bd · 3 ba · 2,163 sqft
- 380 Kenai DR, Kyle, TX, 78640
$240,000 · 3 bd · 2 ba · 1,157 sqft
- 510 DENALI DR, Kyle, TX, 78640
$401,990 · 5 bd · 3 ba · 2,492 sqft
- 151 Arches DR, Kyle, TX, 78640
$414,900 · 4 bd · 3 ba · 2,280 sqft
- 368 Denali DR, Kyle, TX, 78640
$334,000 · 4 bd · 3 ba · 1,822 sqft
- 265 Denali DR, Kyle, TX, 78640
$329,000 · 4 bd · 2 ba · 1,672 sqft
- 133 Everglades DR, Kyle, TX, 78640
$288,000 · 3 bd · 3 ba · 2,179 sqft
- 171 Acadia DR, Kyle, TX, 78640
$250,000 · 3 bd · 2 ba · 1,549 sqft
- 108 Zion DR, Kyle, TX, 78640
$299,900 · 3 bd · 2 ba · 1,335 sqft
- 541 Yellowstone DR, Kyle, TX, 78640
$391,290 · 4 bd · 3 ba · 2,280 sqft
What is the Paramount neighborhood like?
Paramount is a new-home subdivision on the south side of the city of Kyle, Hays County, Texas, located west of Interstate 35 and south of Bunton Creek Road. The neighborhood sits approximately 25 miles south of downtown Austin via I-35 and about 12 miles north of San Marcos. Paramount is a Hays CISD-zoned community of production new-build homes, with lot-scale development by multiple Austin-area builders.
What employers are near 531 Yellowstone DR?
- Hays CISD (Education)
- Seton Medical Center Hays (Healthcare)
- City of Kyle and Kyle municipal services (Government)
How does this property compare to others in Paramount?
531 Yellowstone DR is listed at $289K vs. the $350K median in Paramount. The neighborhood average is $178/sqft. Homes in Paramount average 77 days on market.
| Metric | Paramount |
|---|---|
| Median List Price | $350K |
| Median Sold Price | $400K |
| Average Days on Market | 77 |
| Average Price per Sqft | $178 |
| Active Listings | 25 |
Market data as of September 2026.
Frequently Asked Questions
How much is 531 Yellowstone DR?
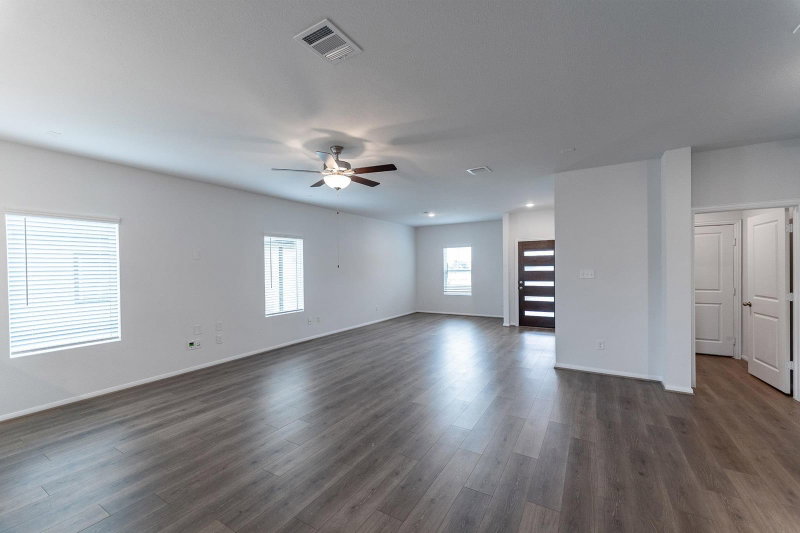
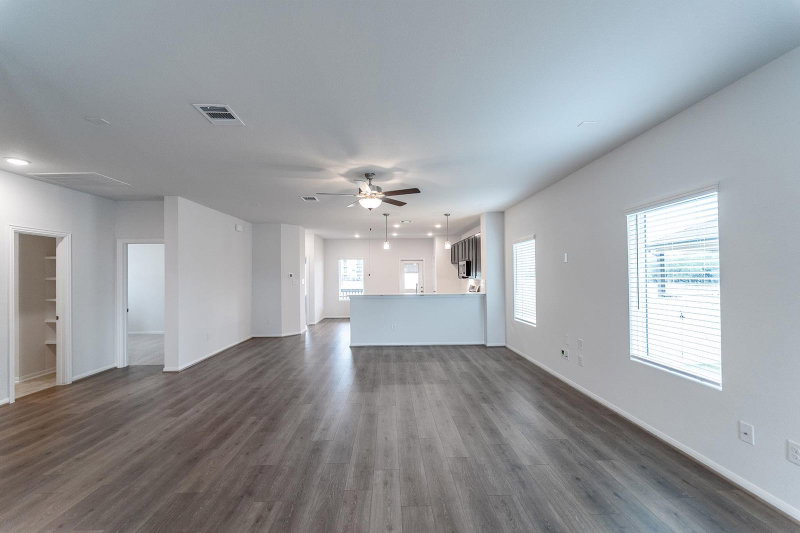
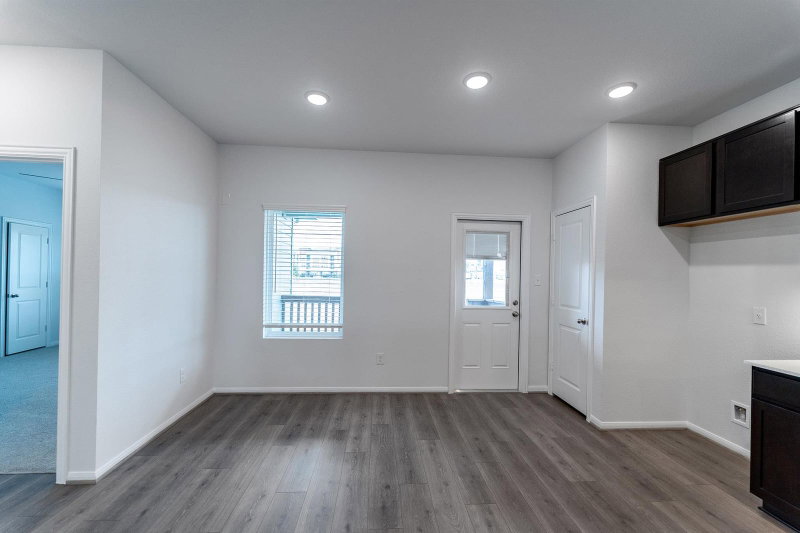
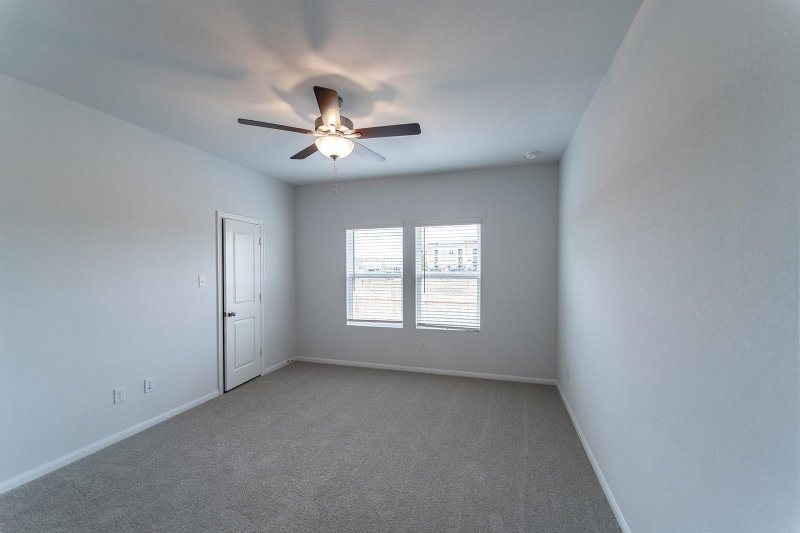
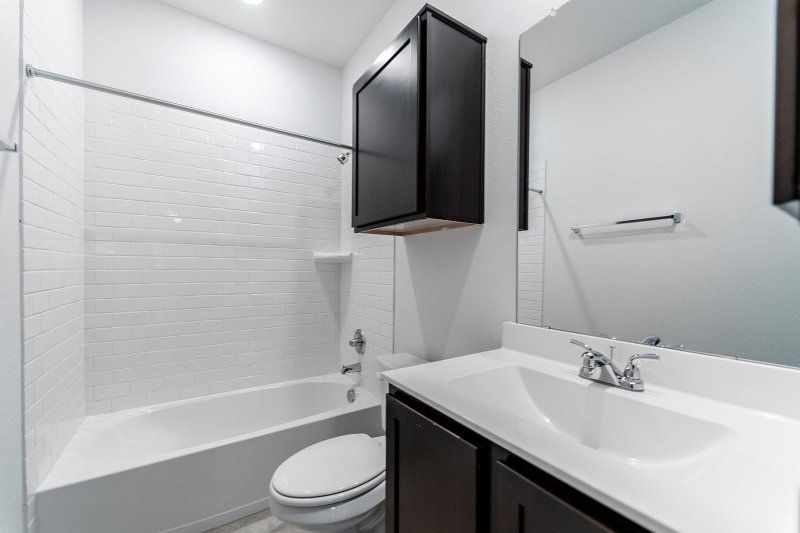
531 Yellowstone DR is listed for $289,000. It features 3 bedrooms, 2 bathrooms, 1,604 square feet, 0.1597 acres. Built in 2025.
What neighborhood is 531 Yellowstone DR in?
531 Yellowstone DR is located in the Paramount neighborhood of Kyle, Texas.
How does 531 Yellowstone DR compare to other homes in Paramount?
The asking price of $289,000 is 17.4% lower than the median home price of $350K in Paramount. At $180/sqft, it compares to the neighborhood average of $178/sqft.
What are the details of 531 Yellowstone DR?
531 Yellowstone DR was built in 2025, and sits on 0.1597 acres of land, and is a single family residence style home.