416 Staunton DR, Leander, TX 78641

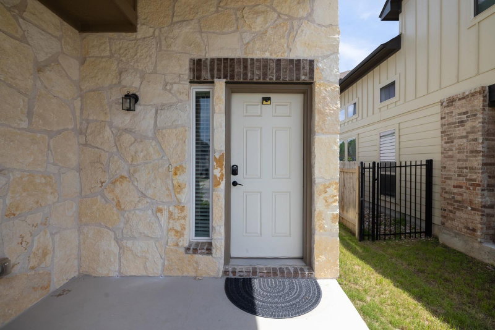


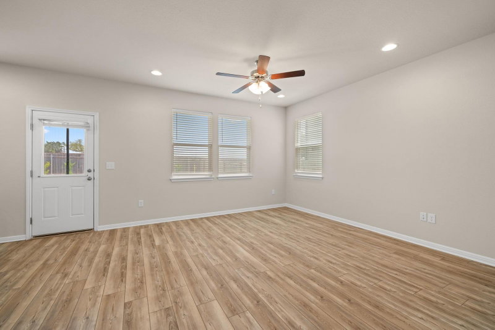
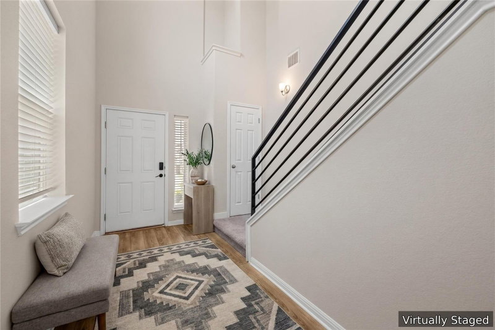
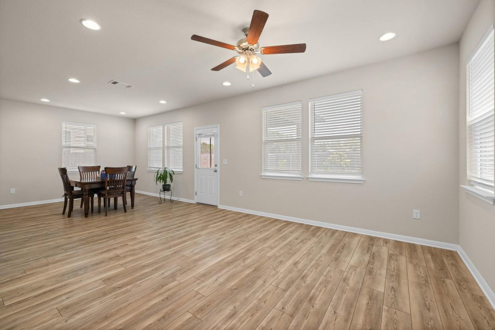


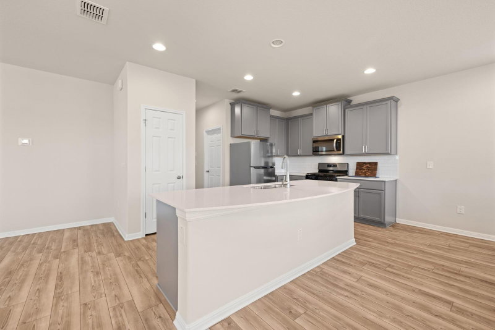
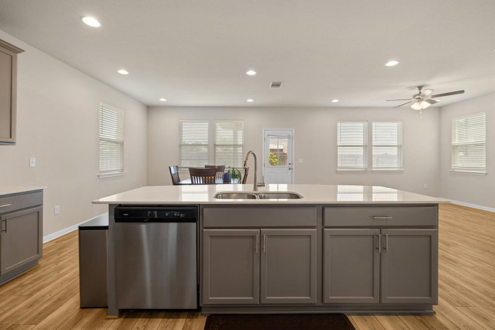
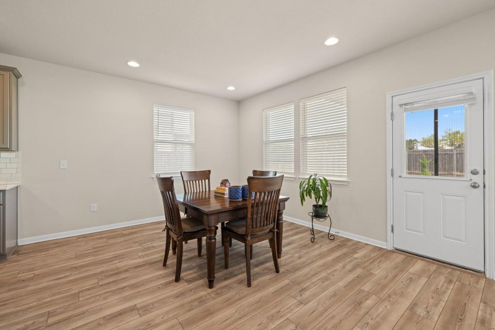
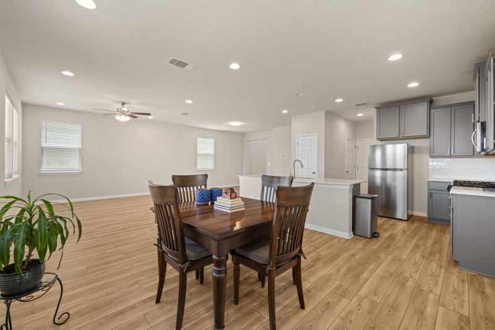
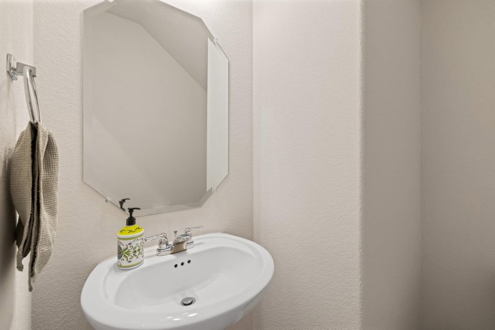
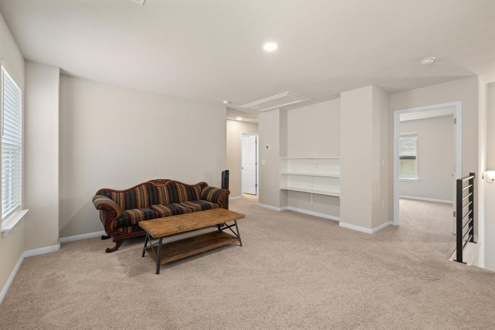
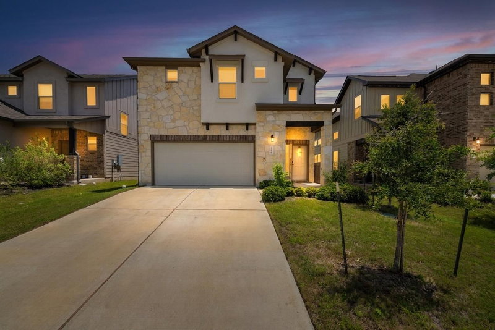
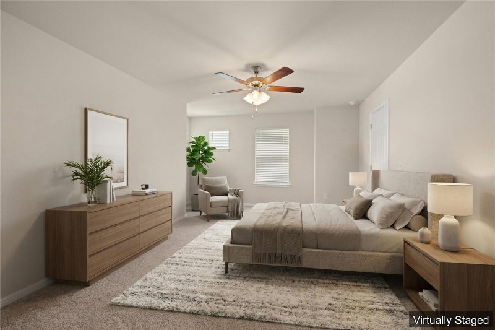
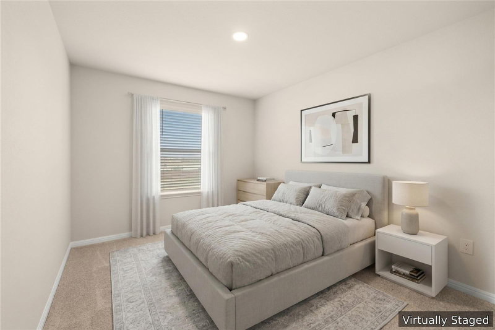
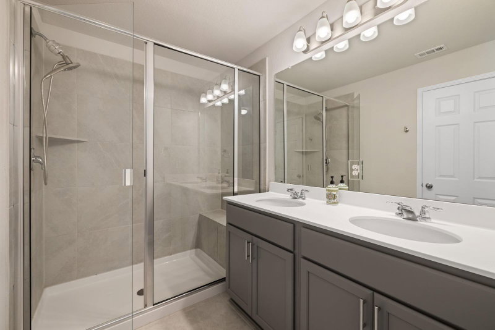

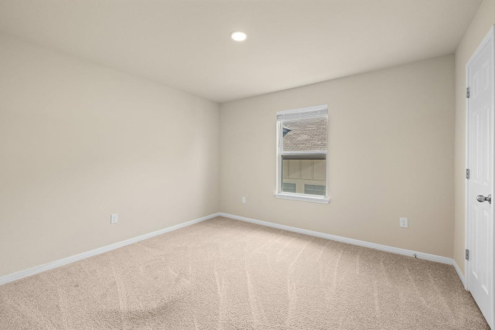


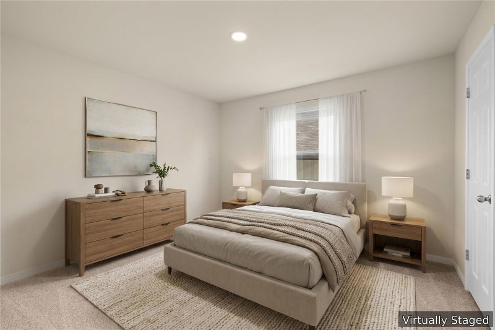
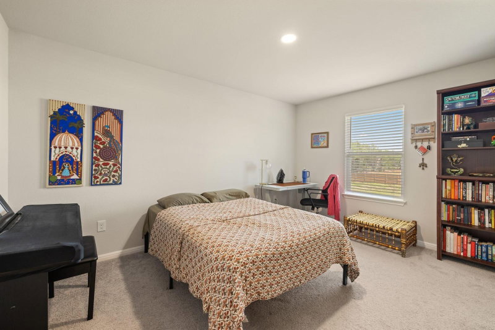
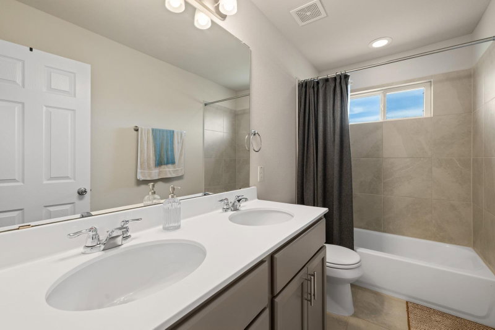
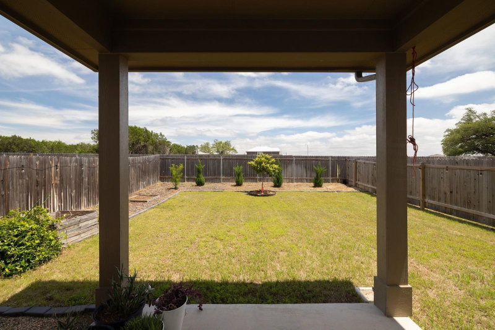

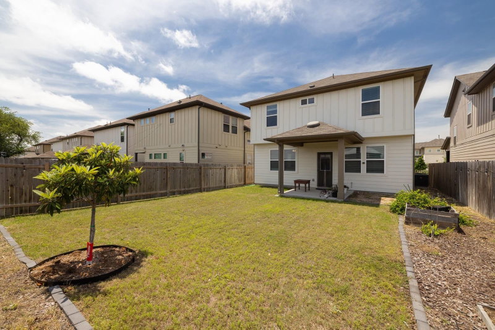

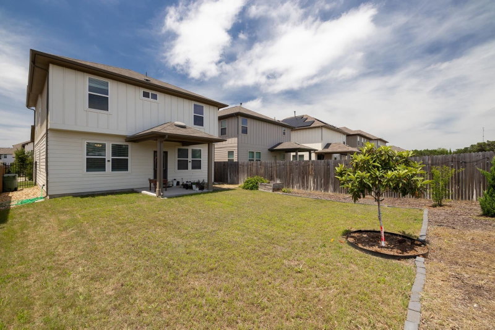
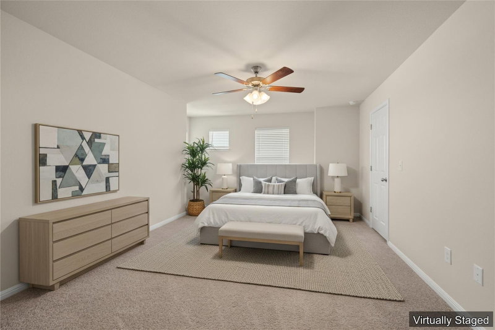


$350,000
416 Staunton DR, Leander, TX 78641
4
beds
3
baths
2,366
sqft
0.12
acres
About this home
Listings checked every few minutes. MLS# 9917666 was Last Updated: 09-25-2026.
Listed by Team West Real Estate LLC (512) 296-0669
Listing courtesy of Unlock MLS as distributed by MLS Grid. The information being provided is for the consumer's personal, non-commercial use and may not be used for any purpose other than to identify prospective properties consumers may be interested in purchasing. Information deemed reliable but is not guaranteed accurate by MLS Grid or Unlock MLS.
More homes for sale in Larkspur
- 1209 Dawson Dune CV, Leander, TX, 78641
$295,000 · 3 bd · 2 ba · 1,605 sqft
- 234 Freeman Ranch ST, Leander, TX, 78641
$360,000 · 3 bd · 2 ba · 1,683 sqft
- 133 Empress Tree DR, Leander, TX, 78641
$340,000 · 4 bd · 3 ba · 2,502 sqft
- 185 Munk LN, Leander, TX, 78641
$375,000 · 4 bd · 3 ba · 2,159 sqft
- 204 Lambert ST, Leander, TX, 78641
$343,000 · 4 bd · 2 ba · 1,720 sqft
- 333 Blue Sage DR, Leander, TX, 78641
$320,000 · 4 bd · 2 ba · 1,648 sqft
- 101 Blue Sage DR, Leander, TX, 78641
$275,900 · 4 bd · 2 ba · 1,731 sqft
- 128 Dunlin LN, Leander, TX, 78641
$370,000 · 4 bd · 3 ba · 2,402 sqft
- 429 Rusk Bluff Ave, Leander, TX, 78641
$399,900 · 5 bd · 3 ba · 2,843 sqft
- 212 Yoakum ST, Leander, TX, 78641
$399,900 · 4 bd · 3 ba · 2,393 sqft
- 408 Red Matador LN, Leander, TX, 78641
$318,000 · 3 bd · 2 ba · 1,517 sqft
- 169 Mayney LN, Leander, TX, 78641
$368,000 · 3 bd · 3 ba · 2,057 sqft
What is the Larkspur neighborhood like?
Larkspur by D.R. Horton is a new home community located off Highway 183 just south of Highway 29 in Williamson County. The development offers modern single and two-story floor plans with spacious designs, contemporary finishes, and builder-included amenities. Location provides easy access to Round Rock, Cedar Park, and Austin.
What employers are near 416 Staunton DR?
- Apple (Technology)
- Google (Technology)
- Intel (Technology)
How does this property compare to others in Larkspur?
416 Staunton DR is listed at $350K vs. the $368K median in Larkspur. The neighborhood average is $170/sqft. Homes in Larkspur average 36 days on market.
| Metric | Larkspur |
|---|---|
| Median List Price | $368K |
| Median Sold Price | $375K |
| Average Days on Market | 36 |
| Average Price per Sqft | $170 |
| Active Listings | 25 |
Market data as of September 2026.
Frequently Asked Questions
How much is 416 Staunton DR?
416 Staunton DR is listed for $350,000. It features 4 bedrooms, 3 bathrooms, 2,366 square feet, 0.1163 acres. Built in 2023.
What neighborhood is 416 Staunton DR in?
416 Staunton DR is located in the Larkspur neighborhood of Leander, Texas.
How does 416 Staunton DR compare to other homes in Larkspur?
The asking price of $350,000 is 4.9% lower than the median home price of $368K in Larkspur. At $148/sqft, it compares to the neighborhood average of $170/sqft.
What are the details of 416 Staunton DR?
416 Staunton DR was built in 2023, and sits on 0.1163 acres of land, and is a single family residence style home.