129 Varner WAY, Maxwell, TX 78656

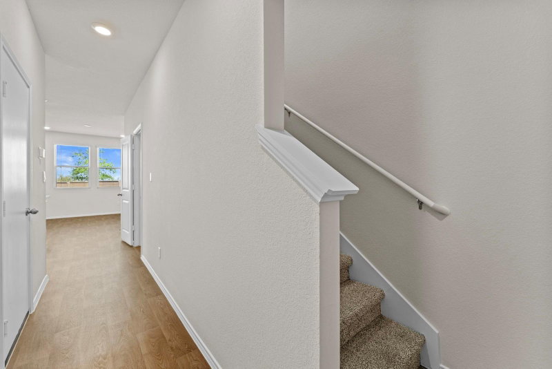
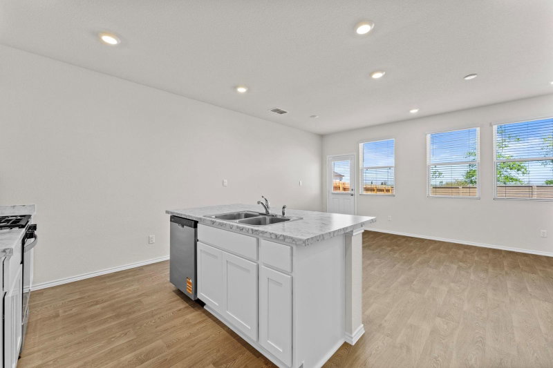

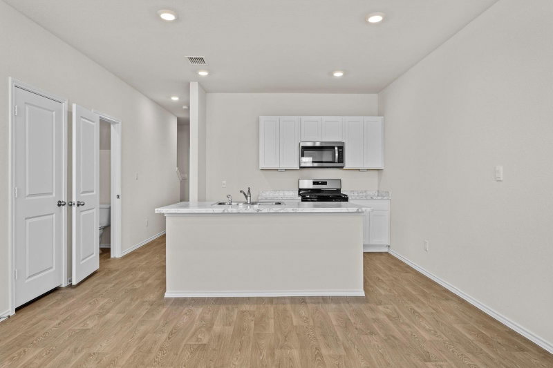
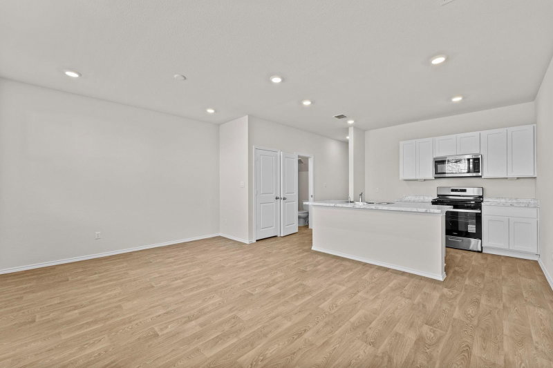
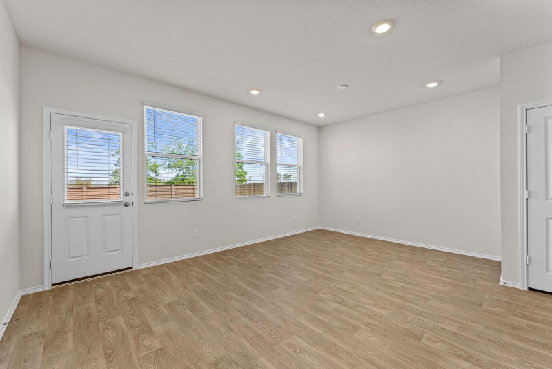
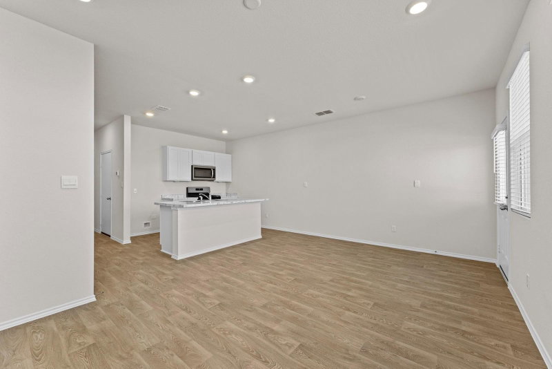
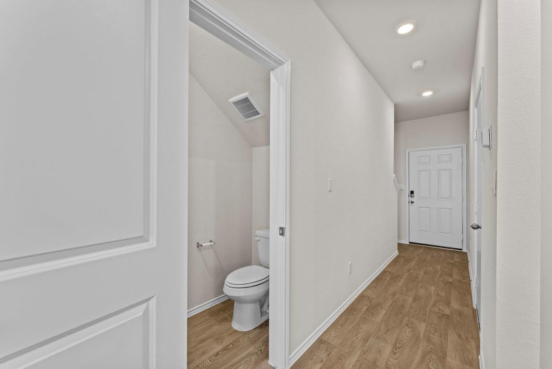
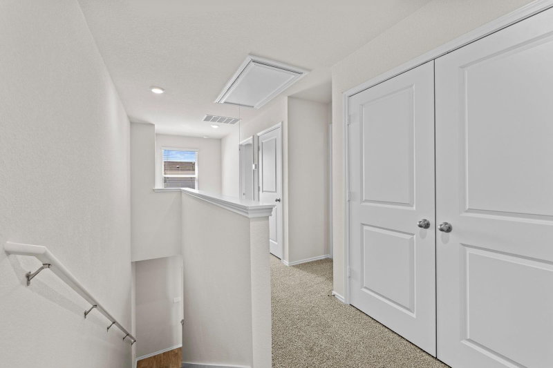
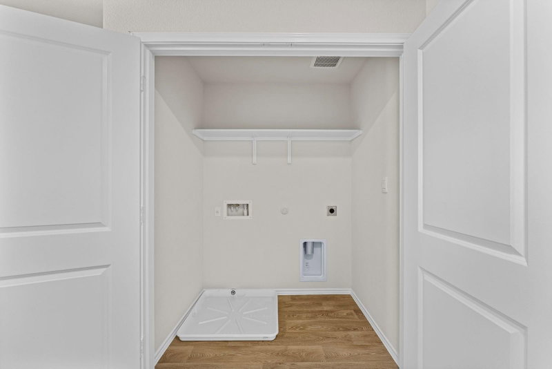
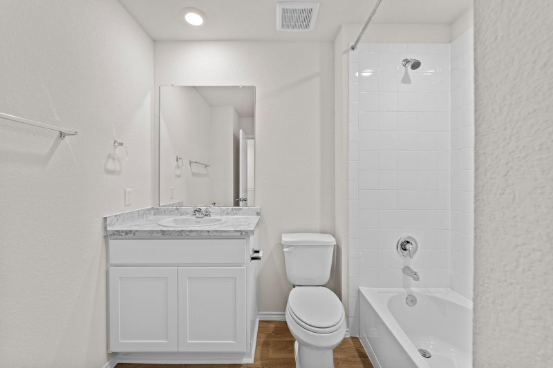
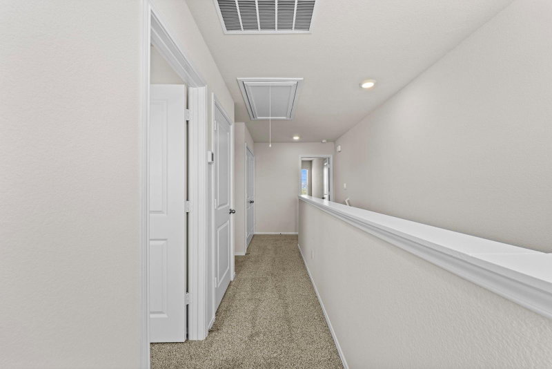
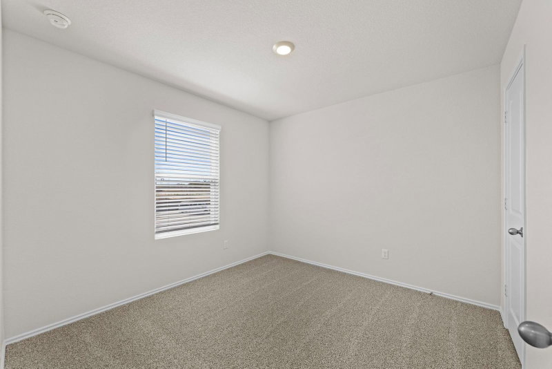
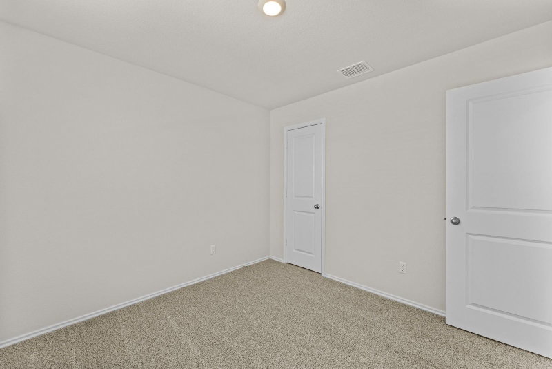
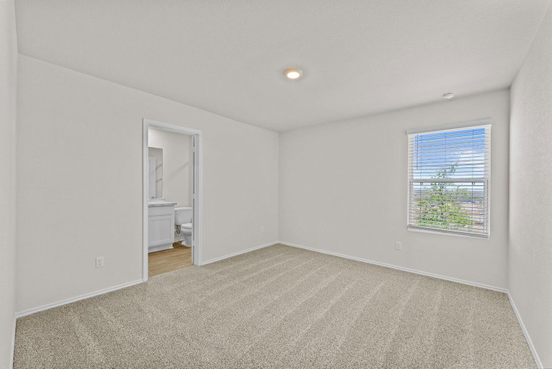

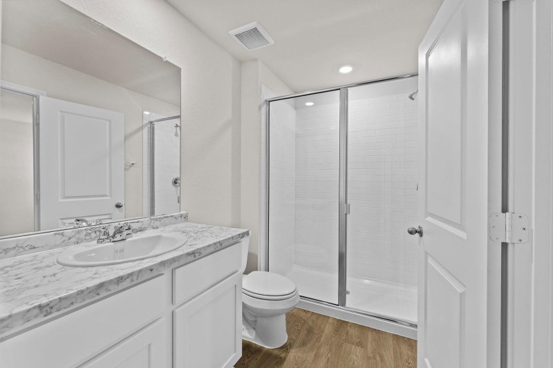
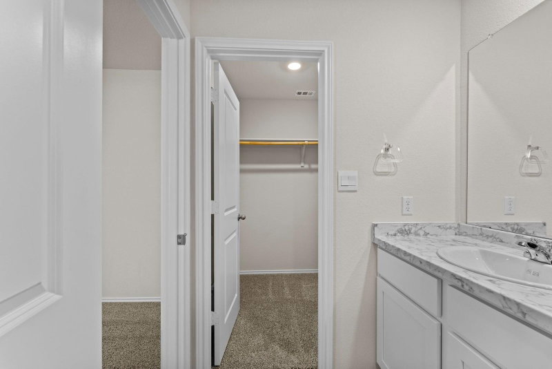
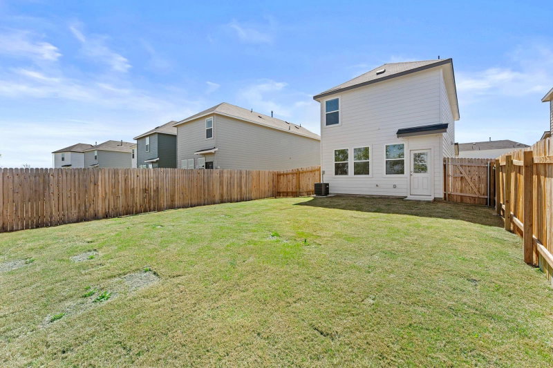


$229,500
129 Varner WAY, Maxwell, TX 78656
3
beds
3
baths
1,130
sqft
0.10
acres
About this home
Listings checked every few minutes. MLS# 2898823 was Last Updated: 09-18-2026.
Listed by Keller Williams City-View (210) 696-9996
Listing courtesy of Unlock MLS as distributed by MLS Grid. The information being provided is for the consumer's personal, non-commercial use and may not be used for any purpose other than to identify prospective properties consumers may be interested in purchasing. Information deemed reliable but is not guaranteed accurate by MLS Grid or Unlock MLS.
More homes for sale in Maxwell
- 426 GALLAHER BND, Maxwell, TX, 78656
$285,000 · 4 bd · 3 ba · 2,036 sqft
- 119 Howard DR, Maxwell, TX, 78656
$290,000 · 4 bd · 3 ba · 1,892 sqft
- 113 Howard DR, Maxwell, TX, 78109
$289,500 · 5 bd · 3 ba · 1,892 sqft
- 101 HOWARD DR, Maxwell, TX, 78656
$269,990 · 4 bd · 2 ba · 1,572 sqft
- 241 HOWARD DR, Maxwell, TX, 78656
$269,990 · 4 bd · 2 ba · 1,572 sqft
- 213 HODGES ST, Maxwell, TX, 78656
$289,990 · 3 bd · 2 ba · 1,574 sqft
- 515 HODGES ST, Maxwell, TX, 78656
$320,000 · 4 bd · 3 ba · 2,034 sqft
- 134 Langston DR, Maxwell, TX, 78640
$289,500 · 4 bd · 3 ba · 1,892 sqft
- 210 Langston DR, Maxwell, TX, 78640
$263,500 · 4 bd · 2 ba · 1,572 sqft
- 140 Langston DR, Maxwell, TX, 78640
$280,000 · 4 bd · 3 ba · 1,892 sqft
- 418 GALLAHER BND, Maxwell, TX, 78656
$264,000 · 3 bd · 2 ba · 1,489 sqft
- 132 Kendall LN, Maxwell, TX, 78656
$229,500 · 3 bd · 3 ba · 1,419 sqft
Frequently Asked Questions
How much is 129 Varner WAY?
129 Varner WAY is listed for $229,500. It features 3 bedrooms, 3 bathrooms, 1,130 square feet, 0.096 acres. Built in 2025.
What city is 129 Varner WAY in?
129 Varner WAY is located in Maxwell, Texas.
What are the details of 129 Varner WAY?
129 Varner WAY was built in 2025, and sits on 0.096 acres of land, and is a single family residence style home.