117 Keswick DR, Spicewood, TX 78669

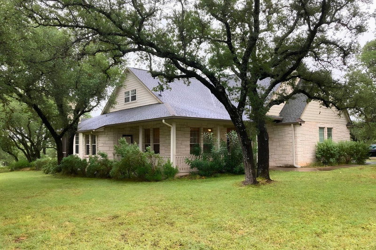
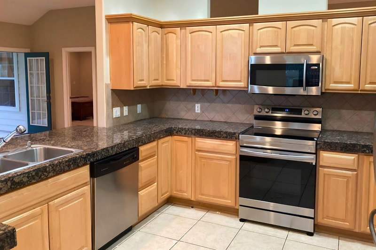

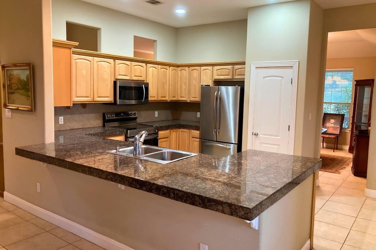
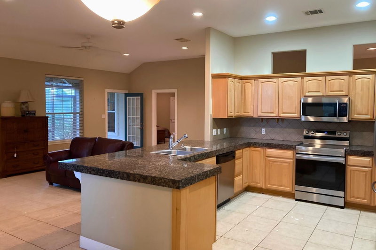
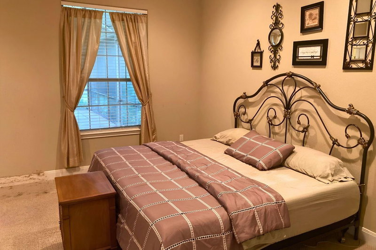
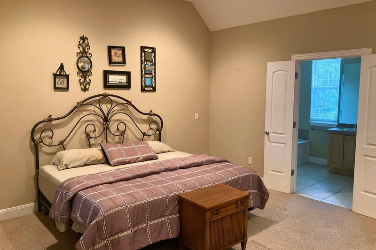
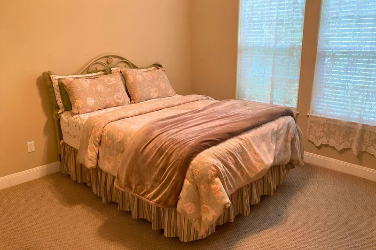
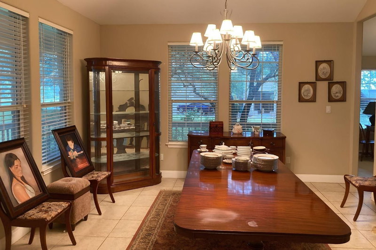
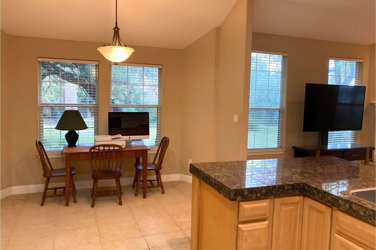
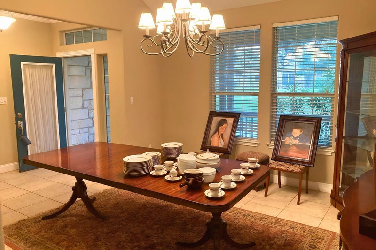
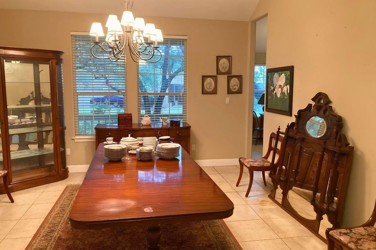
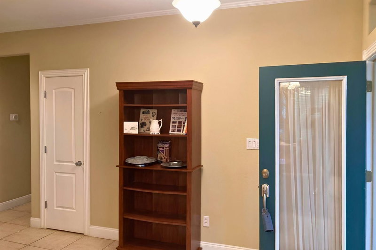
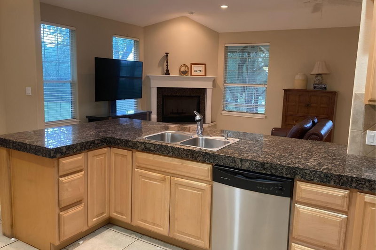
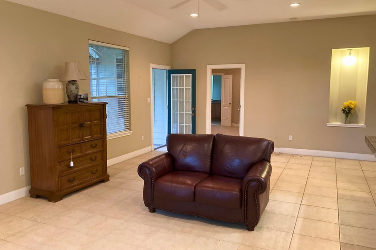
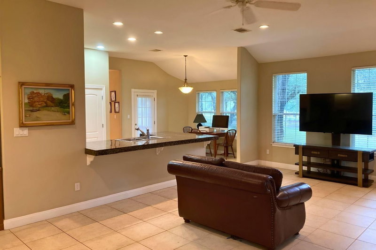
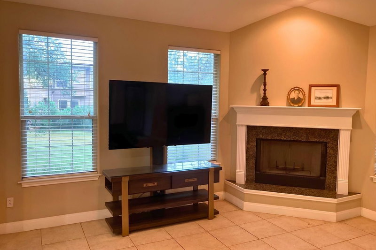
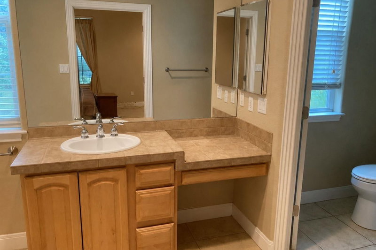
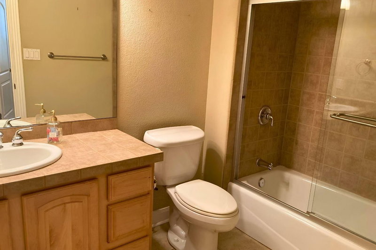


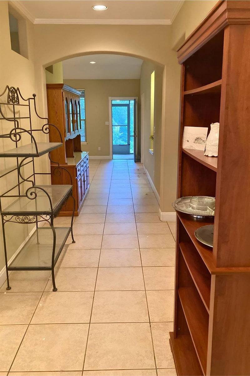
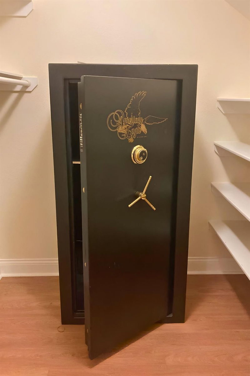
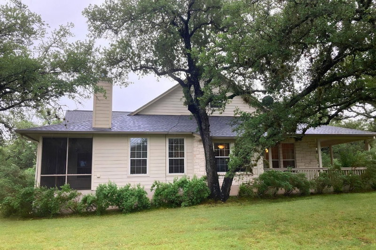
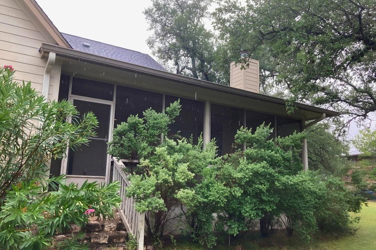
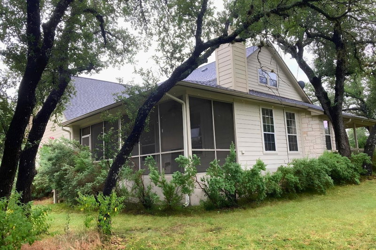
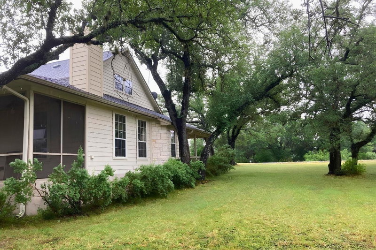
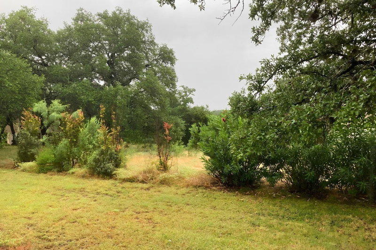
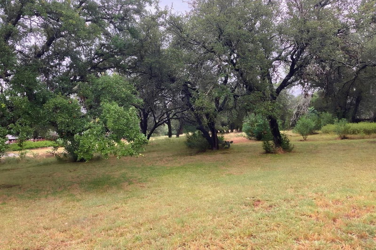
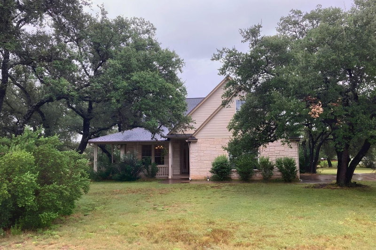
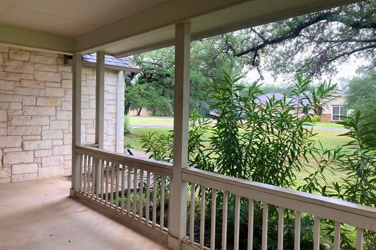
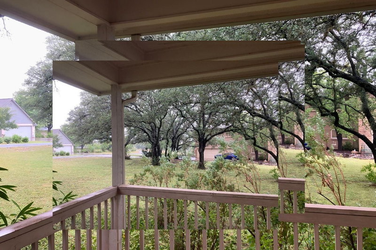
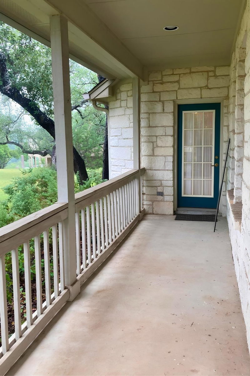
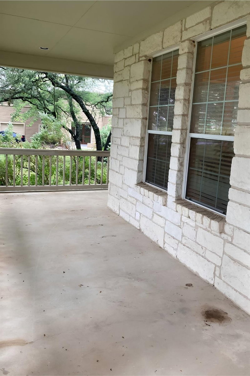
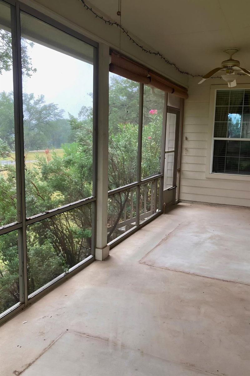
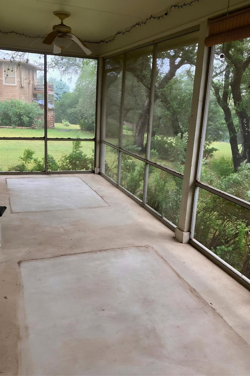
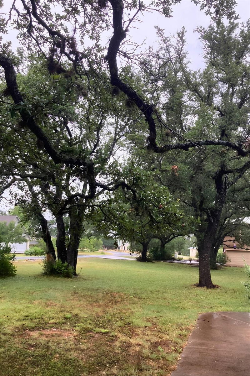
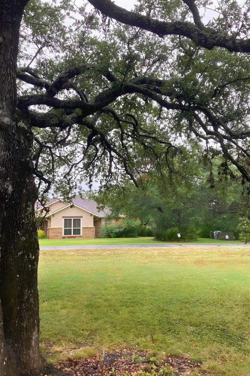

$441,250
117 Keswick DR, Spicewood, TX 78669
3
beds
3
baths
2,475
sqft
0.39
acres
About this home
Listings checked every few minutes. MLS# 1431040 was Last Updated: 08-26-2026.
Listed by Aubrey Franklin, Broker (512) 507-6560
Listing courtesy of Unlock MLS as distributed by MLS Grid. The information being provided is for the consumer's personal, non-commercial use and may not be used for any purpose other than to identify prospective properties consumers may be interested in purchasing. Information deemed reliable but is not guaranteed accurate by MLS Grid or Unlock MLS.
More homes for sale in Lake Travis
- 313 Kendall DR, Spicewood, TX, 78669
$525,000 · 3 bd · 2 ba · 2,350 sqft
- 1039 Coventry RD, Spicewood, TX, 78669
$2,375,000 · 5 bd · 4 ba · 5,388 sqft
- 503 Coventry (Lot 293-A) RD, Spicewood, TX, 78669
$299,900
- 311 Bedford DR, Spicewood, TX, 78669
$59,900
- 1017 Coventry RD, Spicewood, TX, 78669
$1,099,900 · 3 bd · 4 ba · 3,088 sqft
- 334 Coventry RD, Spicewood, TX, 78669
$399,000 · 4 bd · 3 ba · 1,528 sqft
- 00 Bedford DR, Spicewood, TX, 78669
$122,000
- 413 Bedford DR, Spicewood, TX, 78669
$450,000 · 3 bd · 2 ba · 1,933 sqft
- 213 Coventry (Lot 340) RD, Spicewood, TX, 78669
$149,900
- 424 Coventry (Lot 234) RD, Spicewood, TX, 78669
$100,000
- 118 Topspin CIR, Spicewood, TX, 78669
$259,000 · 2 bd · 2 ba · 832 sqft
- 115 Keswick DR, Spicewood, TX, 78669
$75,000
What is the Lake Travis neighborhood like?
Lake Travis is a reservoir on the Colorado River in western Travis County, stretching about 64 miles upstream into Burnet County toward Marble Falls. The lake was formed by Mansfield Dam, completed in 1942, and is operated by the Lower Colorado River Authority as the only reservoir in the Highland Lakes chain designed to hold back floodwaters. At its full pool elevation of 681 feet above mean sea level, the lake covers about 19,000 surface acres along roughly 270 miles of shoreline. This page covers the ring of communities along that shoreline rather than a single subdivision — the Lake Travis area functions as a collection of distinct towns and villages connected by the water.
What employers are near 117 Keswick DR?
- Lake Travis ISD (Education)
- Leander ISD (Education)
- Baylor Scott & White Medical Center – Lakeway (Healthcare)
How does this property compare to others in Lake Travis?
117 Keswick DR is listed at $441K vs. the $745K median in Lake Travis. The neighborhood average is $373/sqft. Homes in Lake Travis average 82 days on market.
| Metric | Lake Travis |
|---|---|
| Median List Price | $745K |
| Median Sold Price | $649K |
| Average Days on Market | 82 |
| Average Price per Sqft | $373 |
| Active Listings | 833 |
Market data as of September 2026.
Frequently Asked Questions
How much is 117 Keswick DR?
117 Keswick DR is listed for $441,250. It features 3 bedrooms, 3 bathrooms, 2,475 square feet, 0.3934 acres. Built in 2005.
What neighborhood is 117 Keswick DR in?
117 Keswick DR is located in the Lake Travis neighborhood of Spicewood, Texas.
How does 117 Keswick DR compare to other homes in Lake Travis?
The asking price of $441,250 is 40.8% lower than the median home price of $745K in Lake Travis. At $178/sqft, it compares to the neighborhood average of $373/sqft.
What are the details of 117 Keswick DR?
117 Keswick DR was built in 2005, and sits on 0.3934 acres of land, and is a single family residence style home.