6026 Mount Bonnell CV, Austin, TX 78731

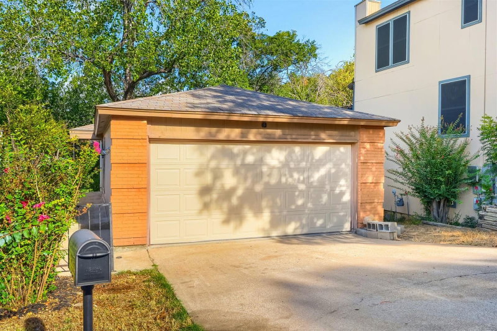
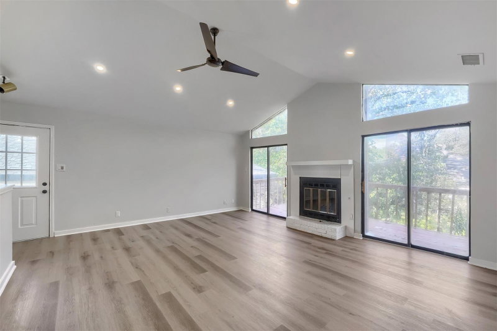

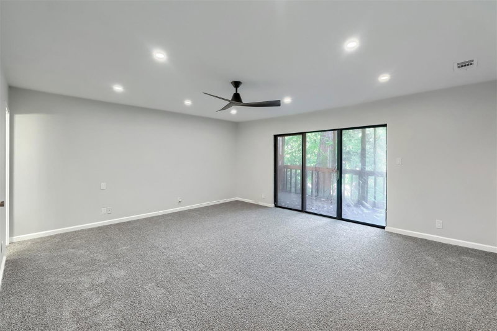
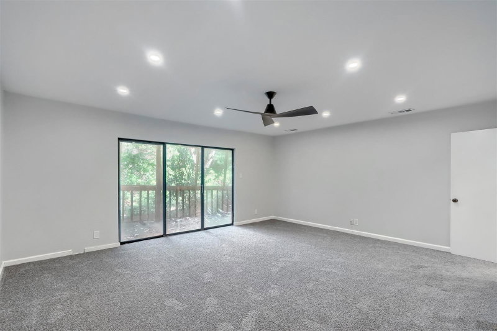
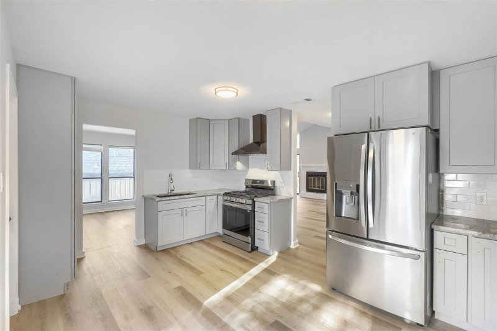

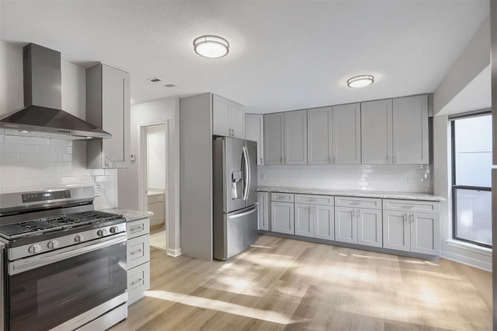
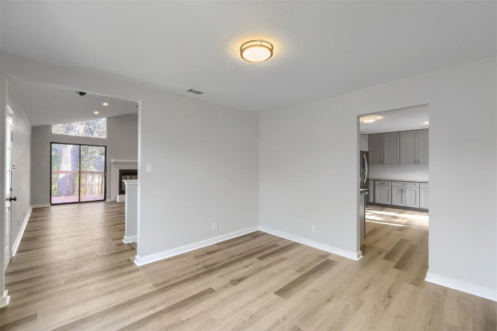
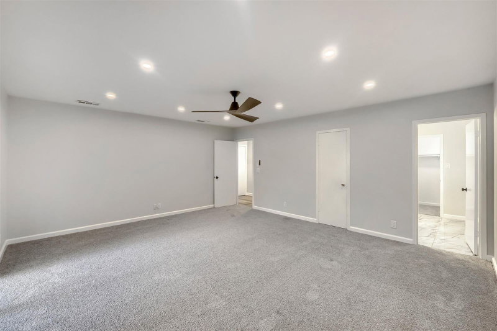
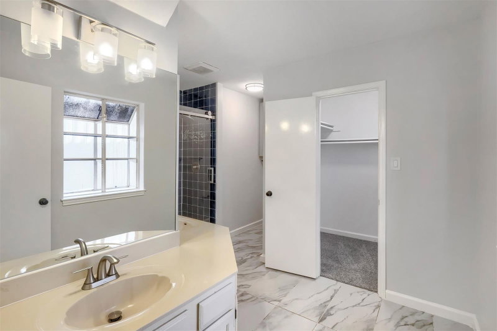
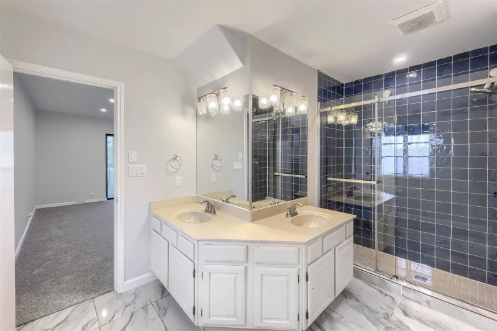
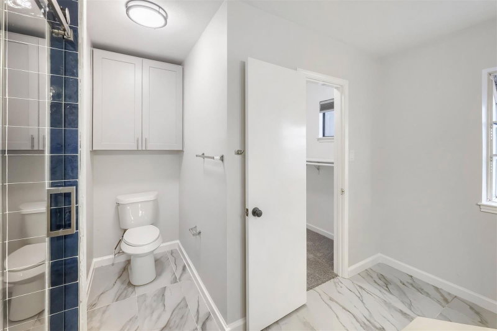
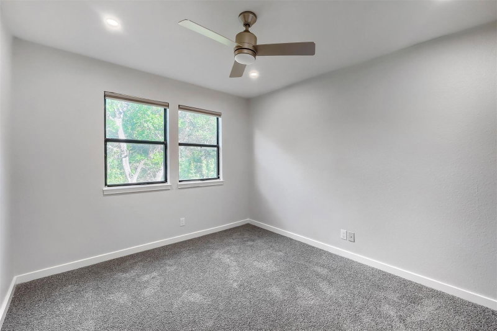
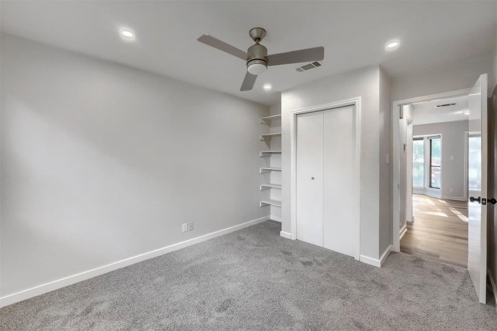
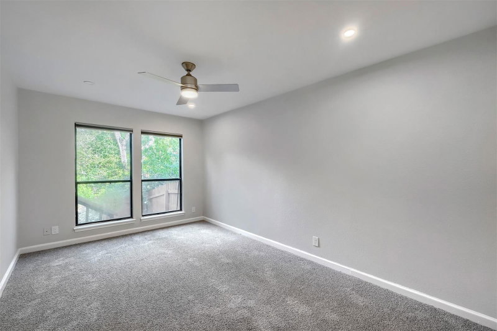
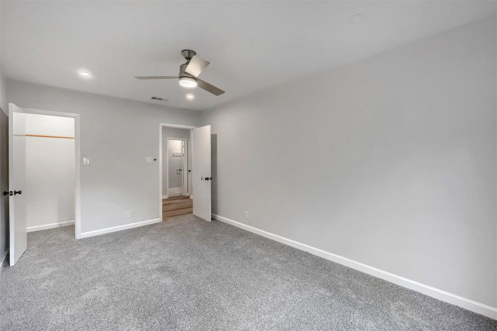
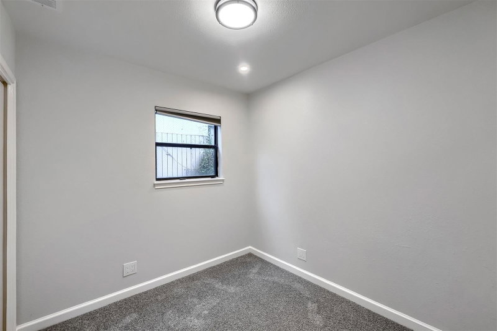
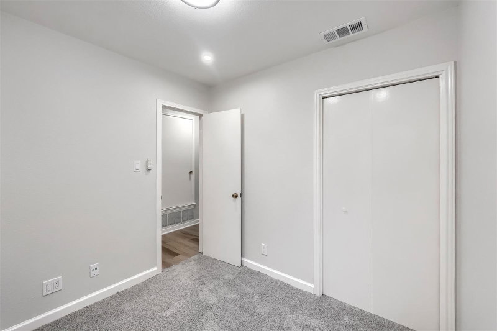
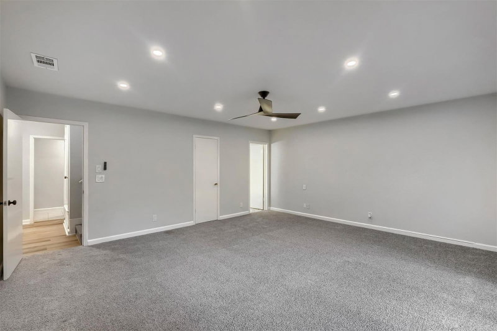

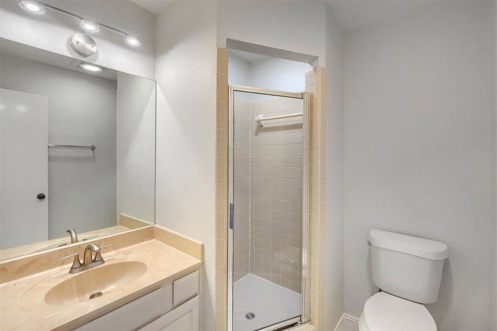

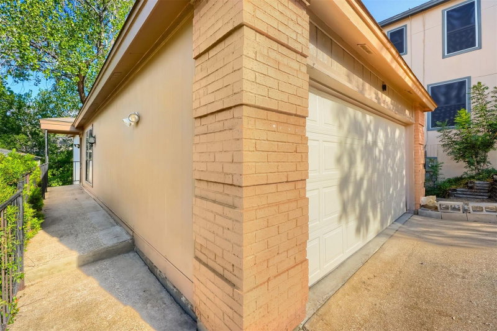
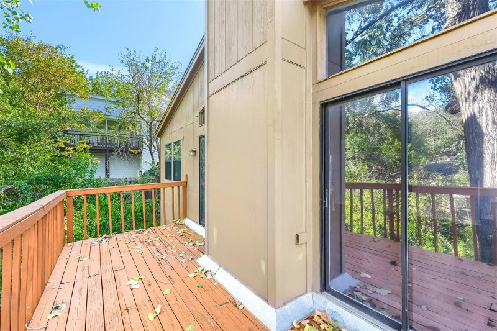

$700,000
6026 Mount Bonnell CV, Austin, TX 78731
3
beds
3
baths
1,880
sqft
0.11
acres
About this home
Listings checked every few minutes. MLS# 1599640 was Last Updated: 09-24-2026.
Listed by Keller Williams Realty (512) 448-4111
Listing courtesy of Unlock MLS as distributed by MLS Grid. The information being provided is for the consumer's personal, non-commercial use and may not be used for any purpose other than to identify prospective properties consumers may be interested in purchasing. Information deemed reliable but is not guaranteed accurate by MLS Grid or Unlock MLS.
More homes for sale in Cat Mountain
- 6022 Mount Bonnell HOLW, Austin, TX, 78731
$949,900 · 3 bd · 3 ba · 2,561 sqft
- 6804 Capital Of Texas Highway #621, Austin, TX, 78731
$178,000 · 1 bd · 1 ba · 785 sqft
- 6600 Valleyside RD #B8, Austin, TX, 78731
$287,000 · 2 bd · 2 ba · 991 sqft
- 5900 Overlook DR, Austin, TX, 78731
$1,100,000 · 4 bd · 3 ba · 3,099 sqft
- 6100 Gena CT, Austin, TX, 78757
$1,849,000 · 4 bd · 4 ba · 3,153 sqft
- 3407 Mount Barker DR, Austin, TX, 78731
$1,695,000 · 5 bd · 4 ba · 4,866 sqft
- 4711 Spicewood Springs RD #3-114, Austin, TX, 78759
$219,900 · 1 bd · 1 ba · 831 sqft
- 5007 Placid PL, Austin, TX, 78731
$1,350,000 · 4 bd · 3 ba · 2,590 sqft
- 8888 Tallwood DR #1306, Austin, TX, 78759
$272,500 · 2 bd · 2 ba · 1,196 sqft
- 6404 Shoal Creek BLVD, Austin, TX, 78757
$1,195,900 · 4 bd · 3 ba · 2,202 sqft
- 3009 Silverleaf DR, Austin, TX, 78757
$2,300,000 · 4 bd · 4 ba · 3,274 sqft
- 5218 Woodrow Ave, Austin, TX, 78756
$675,000 · 3 bd · 2 ba · 1,306 sqft
What is the Cat Mountain neighborhood like?
Cat Mountain is a higher-priced residential neighborhood in west Austin, perched on the limestone hills along Loop 360 (Capital of Texas Highway) between MoPac Boulevard and Lake Austin. The neighborhood occupies elevated terrain with panoramic Hill Country views, proximity to Mt. Bonnell, and the wooded, natural setting that defines west Austin's most sought-after addresses. Cat Mountain's location along the 360 corridor places it among the area's leading neighborhoods alongside Westlake, Rob Roy, and Jester Estates.
What employers are near 6026 Mount Bonnell CV?
- Downtown Austin Employers (Technology & Professional Services)
- The Domain Employers (Technology)
- National Instruments (NI) (Technology)
How does this property compare to others in Cat Mountain?
6026 Mount Bonnell CV is listed at $700K vs. the $950K median in Cat Mountain. The neighborhood average is $426/sqft. Homes in Cat Mountain average 22 days on market.
| Metric | Cat Mountain |
|---|---|
| Median List Price | $950K |
| Median Sold Price | $1.1M |
| Average Days on Market | 22 |
| Average Price per Sqft | $426 |
| Active Listings | 5 |
Market data as of September 2026.
Frequently Asked Questions
How much is 6026 Mount Bonnell CV?
6026 Mount Bonnell CV is listed for $700,000. It features 3 bedrooms, 3 bathrooms, 1,880 square feet, 0.1056 acres. Built in 1984.
What neighborhood is 6026 Mount Bonnell CV in?
6026 Mount Bonnell CV is located in the Cat Mountain neighborhood of Austin, Texas.
How does 6026 Mount Bonnell CV compare to other homes in Cat Mountain?
The asking price of $700,000 is 26.3% lower than the median home price of $950K in Cat Mountain. At $372/sqft, it compares to the neighborhood average of $426/sqft.
What are the details of 6026 Mount Bonnell CV?
6026 Mount Bonnell CV was built in 1984, and sits on 0.1056 acres of land, and is a single family residence style home.