Property photo 1
FOR SALE
Property photo 2
Property photo 3
Property photo 4
Property photo 5
Property photo 6
Property photo 7
Property photo 8
Property photo 9
Property photo 10
Property photo 11
Property photo 12
Property photo 13
Property photo 14
Property photo 15
Property photo 16
Property photo 17
Property photo 18
Property photo 19
Property photo 20
Property photo 21
Property photo 22
Property photo 23
Property photo 24
Property photo 25
Property photo 26
Property photo 27
Property photo 28
Property photo 29
Property photo 30
Property photo 31
Property photo 32
Property photo 33
Property photo 34
Property photo 35
Property photo 36
Property photo 37
Property photo 38
1 of 38

$899,997

Reduced $83K

1412 Paxton LN, Florence, TX 78633

Est. Mortgage $5,586/mo

5

beds

5

baths

4,456

sqft

1.03

acres

Single Family Residence
$1,000/mo HOA
Built in 2026
1.03 Acres Lot
4,456 sqft
$202/sqft
Request property documents
OVERVIEW

About this home

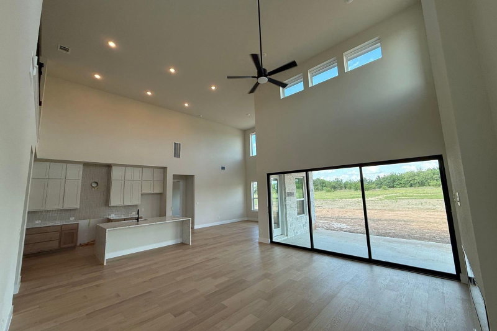
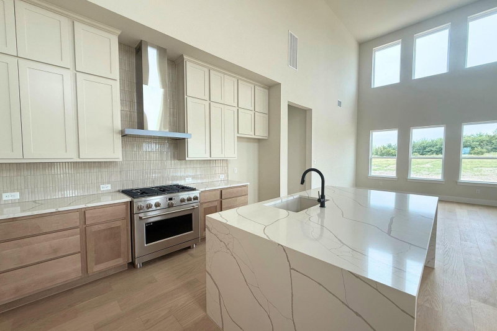
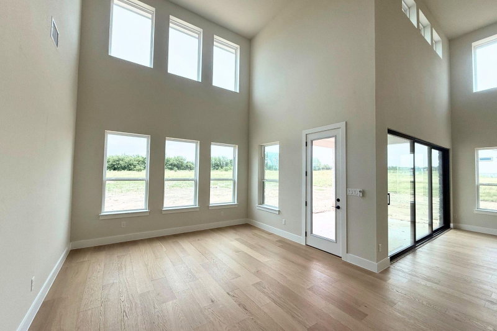
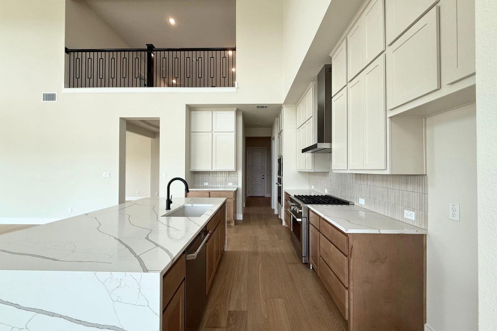
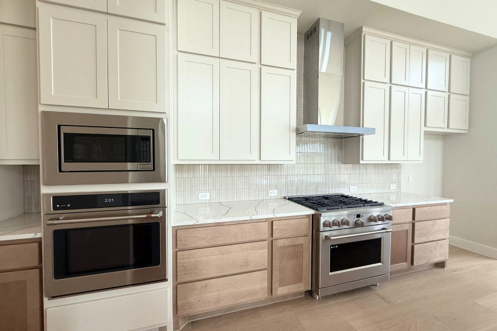
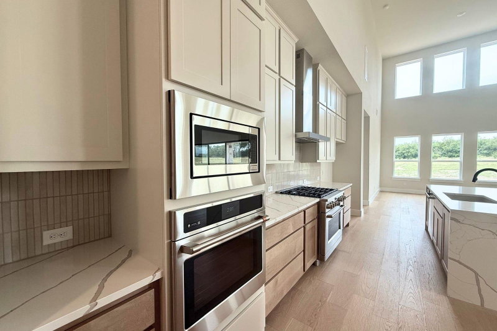
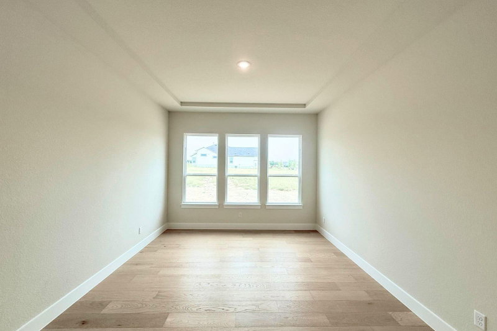
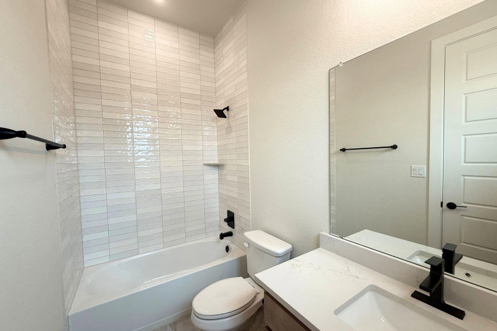
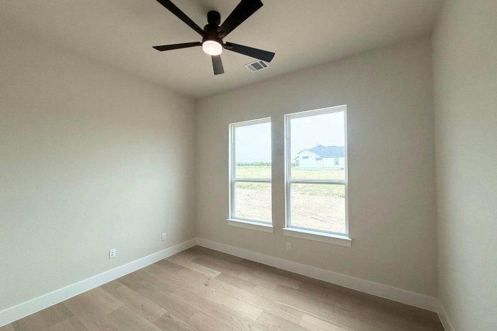
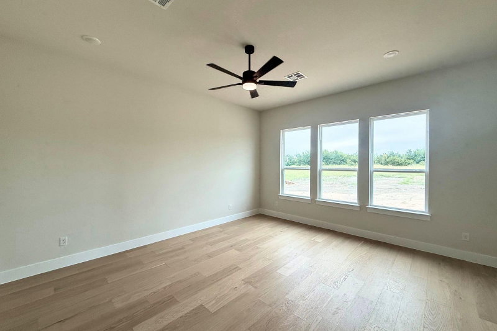
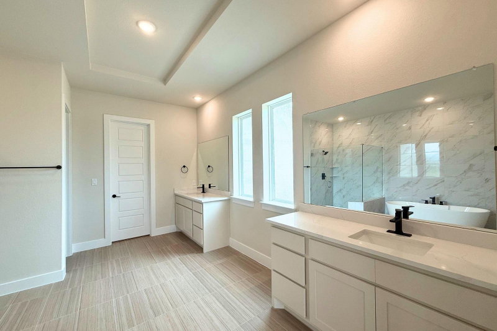
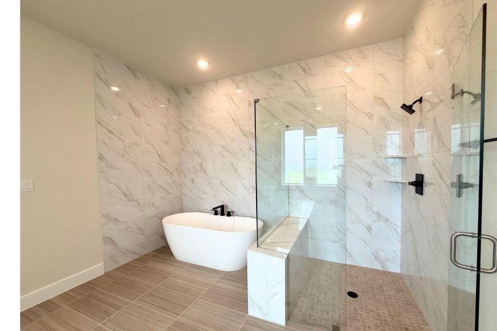
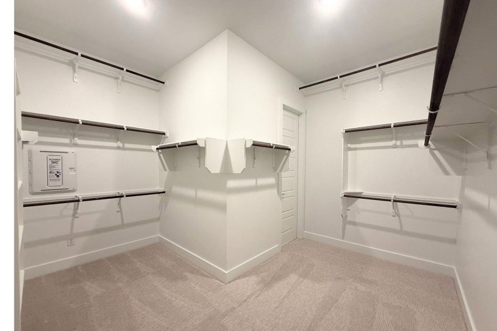
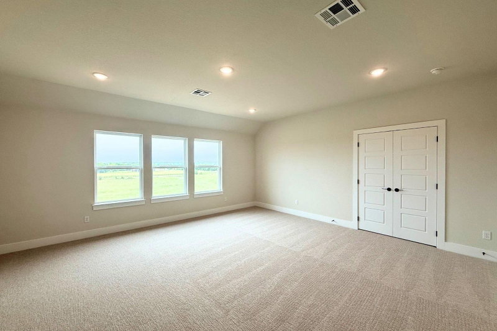
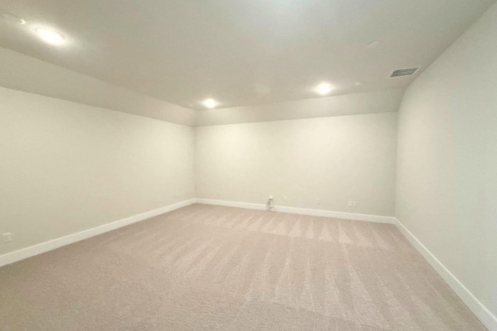
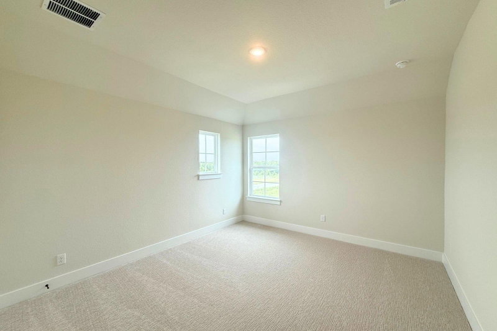
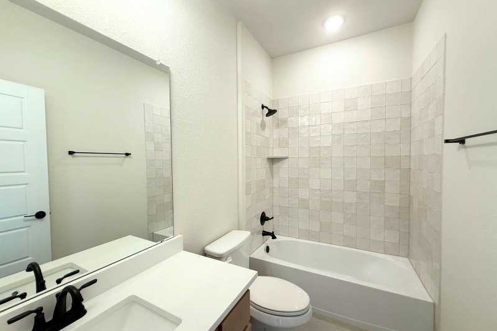
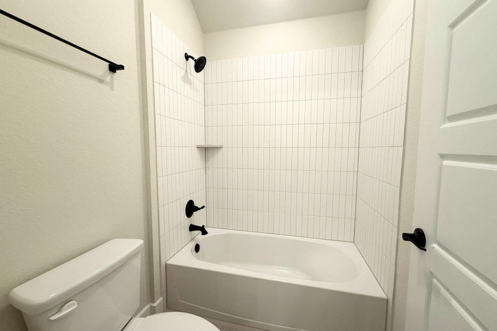
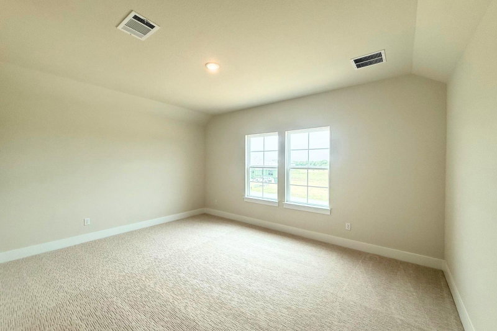
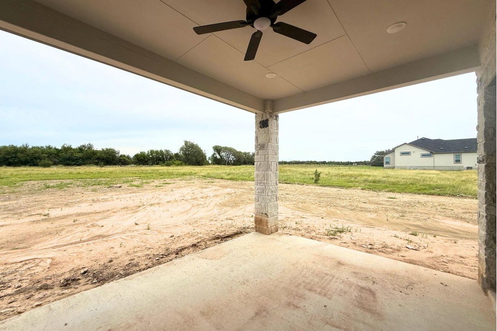
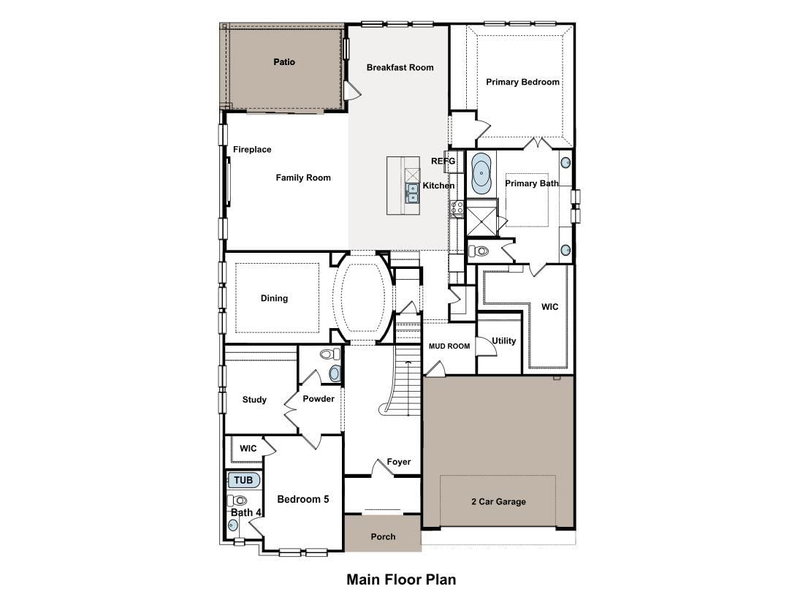
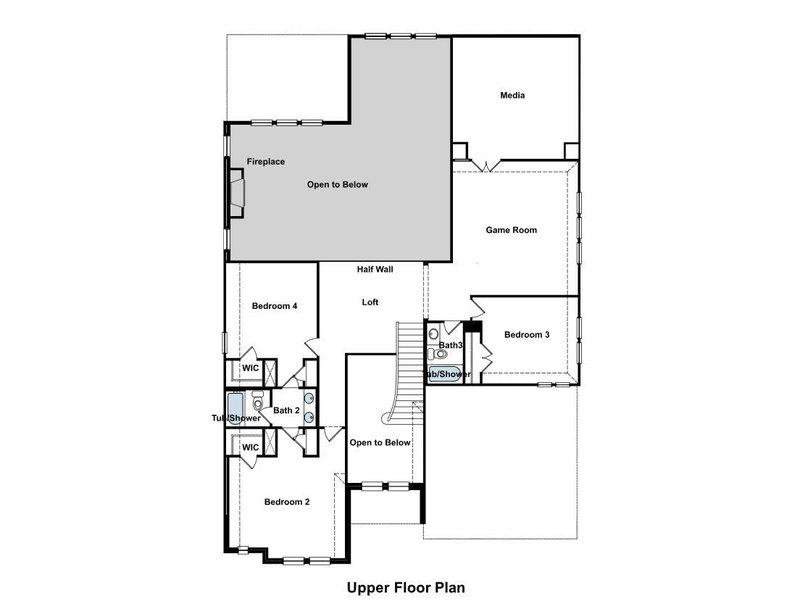
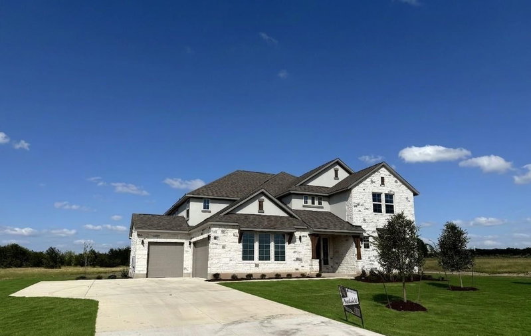
**FLASH PROMO SALE ON THIS HOME - Free Move In Package & Flex Cash if contracted by 9.30.26. Call GFO Home for Details & to schedule showing! ** This stunning new Two-Story by GFO Home is a 4,456 sq ft, new-construction featuring the Kennedy floor plan, offering 5 Bedrooms, 4.5 Baths, a Study, Game Room, large Upstairs Media Room, & spacious 3-Car Garage on a sprawling One-Acre Lot in the new Feathergrass Community! Enjoy a main floor with beautiful wood flooring in main areas boasting a Private Study, beautiful Rotunda, Butler’s Pantry, Guest Suite with full ensuite Bathroom. Enjoy a large Formal Dining or Flex Room, Open Concept Family Room with soaring 2-story Vaulted Ceilings, Double Stacked Windows, 60” inch modern ribbon Electric Fireplace, & 3-Panel luxury Glass Slider Patio Doors leading to the spacious Covered Patio and scenic backyard. Enjoy a Gourmet Chef’s Kitchen featuring double stacked modern cabinets for tons of kitchen storage, stainless steel Cafe Series appliances including a beautiful Gas 6-Burner Range with oven, a second built in Cafe Wall Oven for even more cooking, Cafe dishwasher & built-in Microwave with extra large Kitchen Center Island and upgraded luxury "Waterfall" sides, sleek modern large basin sink, and a large Walk-In Pantry, and attached Breakfast Room. Relax and unwind in the luxurious Primary Suite and Spa-Inspired Primary Bathroom with designer Free-Standing Tub, separate large Walk-In Frameless Glass Shower with built in bench seat, tile to ceiling, & Oversized Walk-In Closet. Upstairs features a Game Room, Media Room, Bonus Loft area, & 3 additional Bedrooms with 2 more full Baths. Enjoy the small-town charm of Georgetown, with its Historic Downtown voted Texas’s Most Beautiful Town Square. Minutes from local conveniences like the brand-new HEB now open in Parmer Center, Lake Georgetown, and more! Zoned to Georgetown ISD's highly sought after top-rated Ford Elementary, Benold Middle School, and Georgetown High School.

Listings checked every few minutes. MLS# 7393415 was Last Updated: 09-25-2026.

Listed by Riverway Properties (713) 621-6111

Listing courtesy of Unlock MLS as distributed by MLS Grid. The information being provided is for the consumer's personal, non-commercial use and may not be used for any purpose other than to identify prospective properties consumers may be interested in purchasing. Information deemed reliable but is not guaranteed accurate by MLS Grid or Unlock MLS.

More homes for sale in Florence

Frequently Asked Questions

How much is 1412 Paxton LN?

1412 Paxton LN is listed for $899,997. It features 5 bedrooms, 5 bathrooms, 4,456 square feet, 1.029 acres. Built in 2026.

What city is 1412 Paxton LN in?

1412 Paxton LN is located in Florence, Texas.

What are the details of 1412 Paxton LN?

1412 Paxton LN was built in 2026, and sits on 1.029 acres of land, and is a single family residence style home.