509 Alameda LN, Georgetown, TX 78628

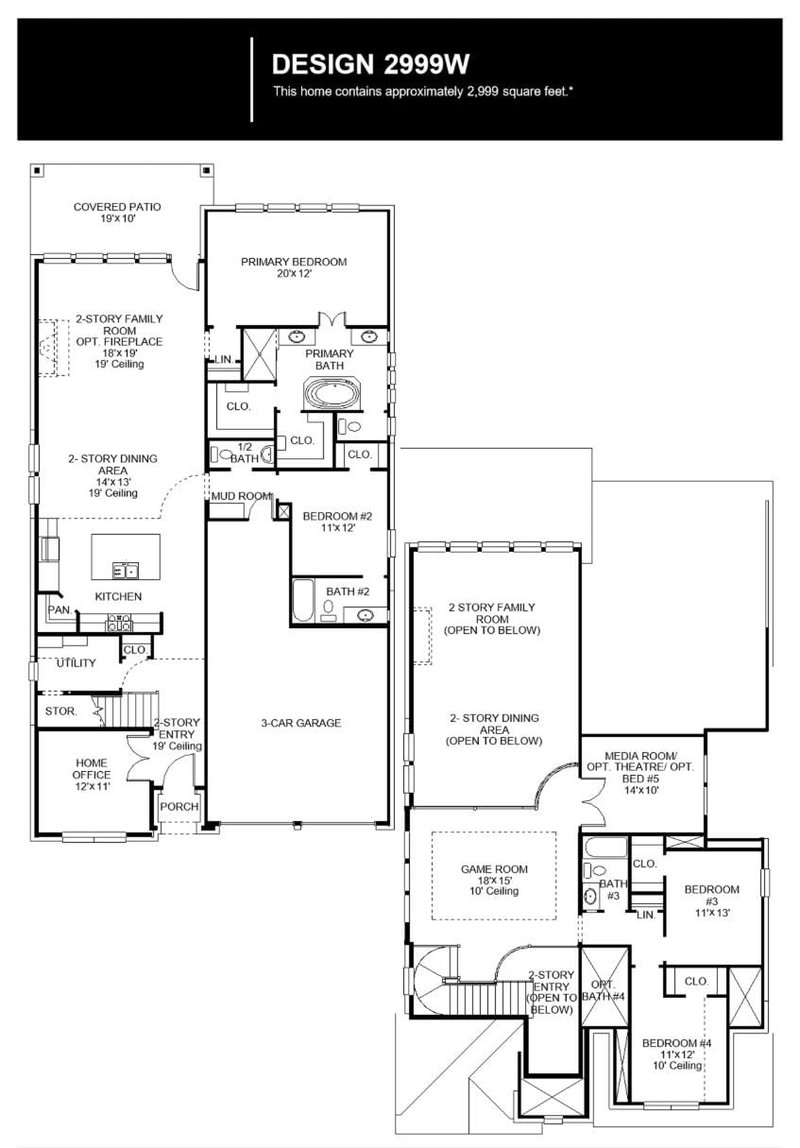

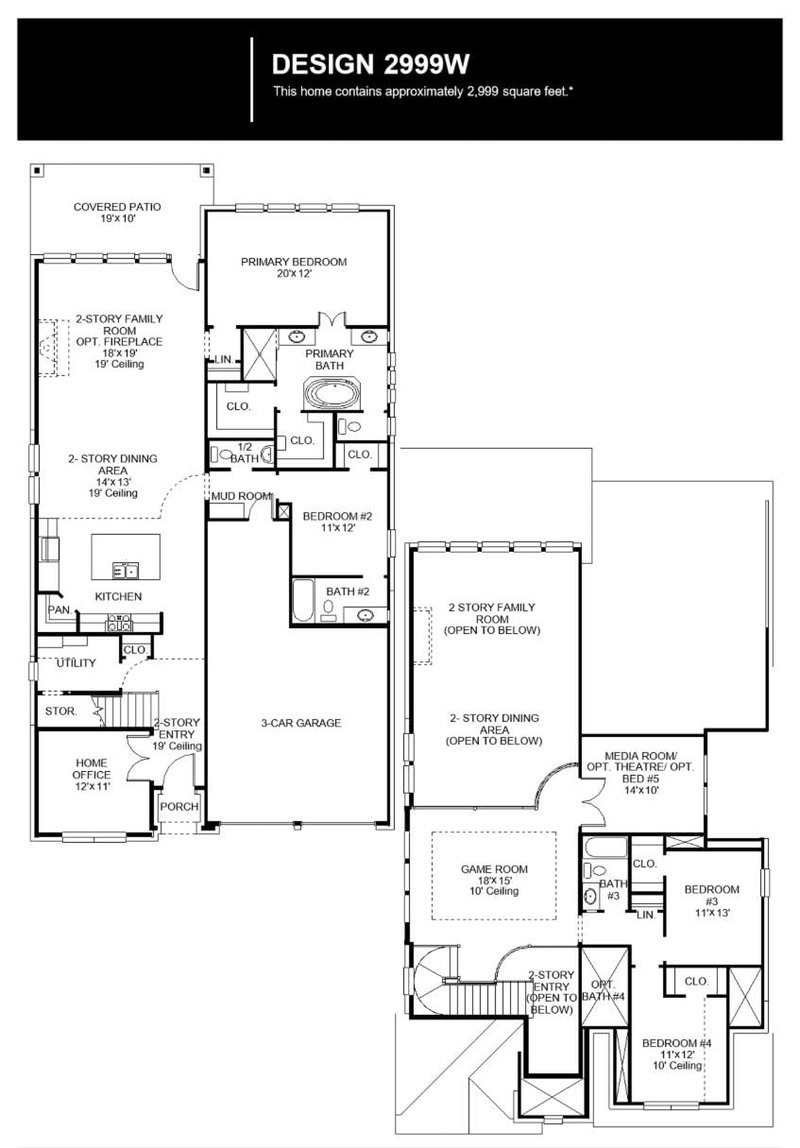
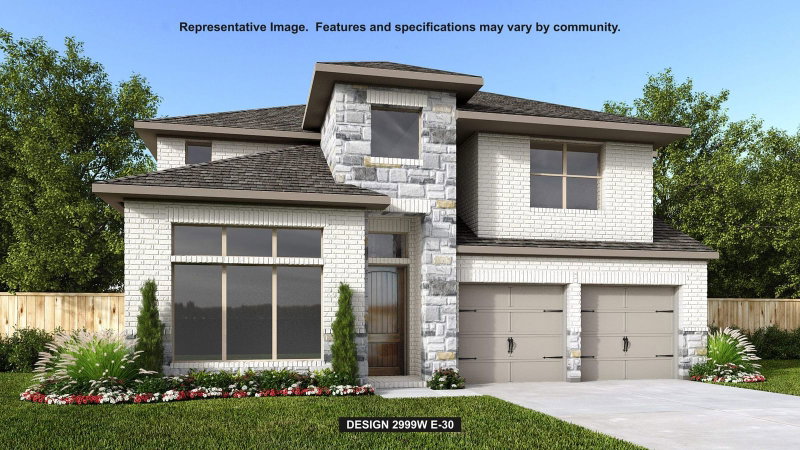
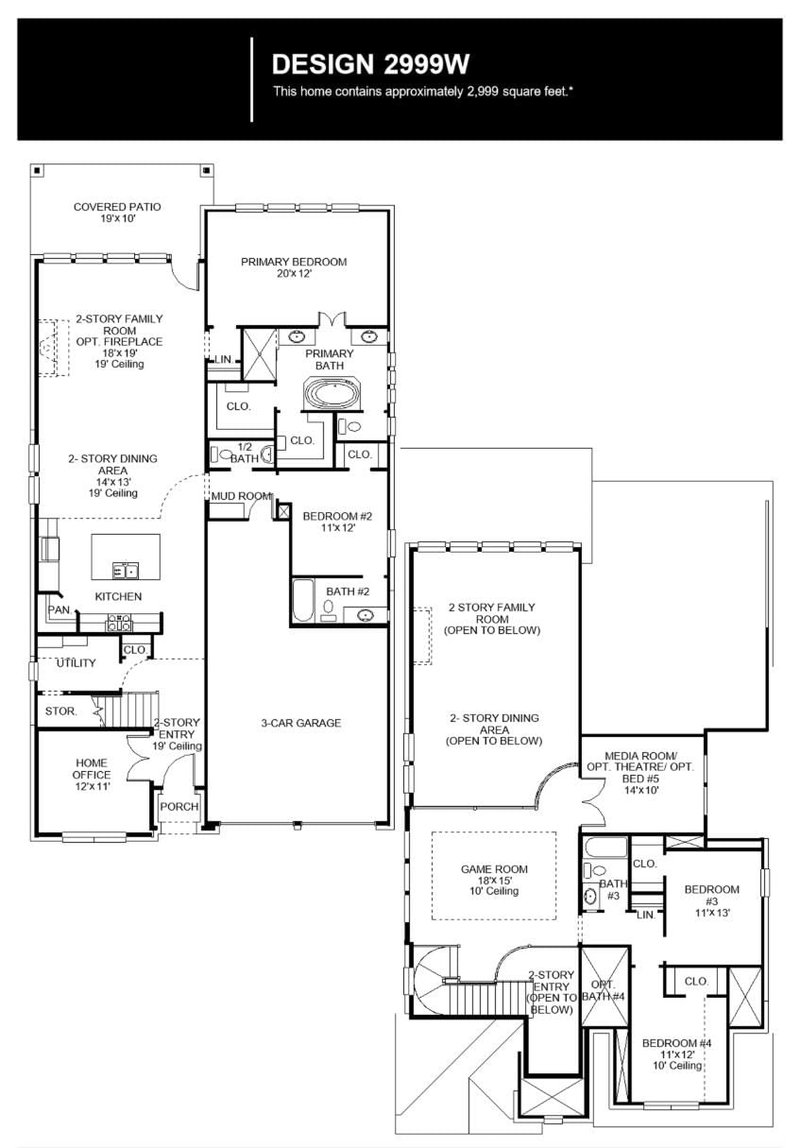

$829,900
509 Alameda LN, Georgetown, TX 78628
4
beds
5
baths
3,045
sqft
0.15
acres
About this home
Listings checked every few minutes. MLS# 1819288 was Last Updated: 09-16-2026.
Listed by Perry Homes Realty, LLC (713) 948-6666
Listing courtesy of Unlock MLS as distributed by MLS Grid. The information being provided is for the consumer's personal, non-commercial use and may not be used for any purpose other than to identify prospective properties consumers may be interested in purchasing. Information deemed reliable but is not guaranteed accurate by MLS Grid or Unlock MLS.
More homes for sale in Georgetown
- 112 Barefoot Park LN, Georgetown, TX, 78628
$750,000 · 3 bd · 3 ba · 3,045 sqft
- 1418 Blue Moon DR, Georgetown, TX, 78628
$649,900 · 4 bd · 3 ba · 2,926 sqft
- 105 Rough Creek RD, Georgetown, TX, 78628
$400,000 · 3 bd · 2 ba · 1,574 sqft
- 312 MADDOX DR, Georgetown, TX, 78628
$599,000 · 5 bd · 4 ba · 2,926 sqft
- 705 High Summit DR, Georgetown, TX, 78628
$799,900 · 4 bd · 3 ba · 3,023 sqft
- 504 Sundance RDG, Georgetown, TX, 78628
$699,678 · 4 bd · 4 ba · 3,389 sqft
- 1116 Stetson Hat TRL, Georgetown, TX, 78628
$480,000 · 3 bd · 3 ba · 2,251 sqft
- 548 River Overlook RD, Georgetown, TX, 78628
$699,675 · 4 bd · 4 ba · 3,400 sqft
- 1820 Spring Mountain CV, Georgetown, TX, 78628
$529,900 · 4 bd · 4 ba · 2,466 sqft
- 1828 Spring Mountain CV, Georgetown, TX, 78628
$499,900 · 4 bd · 3 ba · 2,057 sqft
- 228 Arrowhead Mound RD, Georgetown, TX, 78628
$479,900 · 4 bd · 3 ba · 1,952 sqft
- 816 High Summit DR, Georgetown, TX, 78628
$749,900 · 5 bd · 5 ba · 3,343 sqft
Frequently Asked Questions
How much is 509 Alameda LN?
509 Alameda LN is listed for $829,900. It features 4 bedrooms, 5 bathrooms, 3,045 square feet, 0.1463 acres. Built in 2026.
What city is 509 Alameda LN in?
509 Alameda LN is located in Georgetown, Texas.
What are the details of 509 Alameda LN?
509 Alameda LN was built in 2026, and sits on 0.1463 acres of land, and is a single family residence style home.